Rose Hill Manor
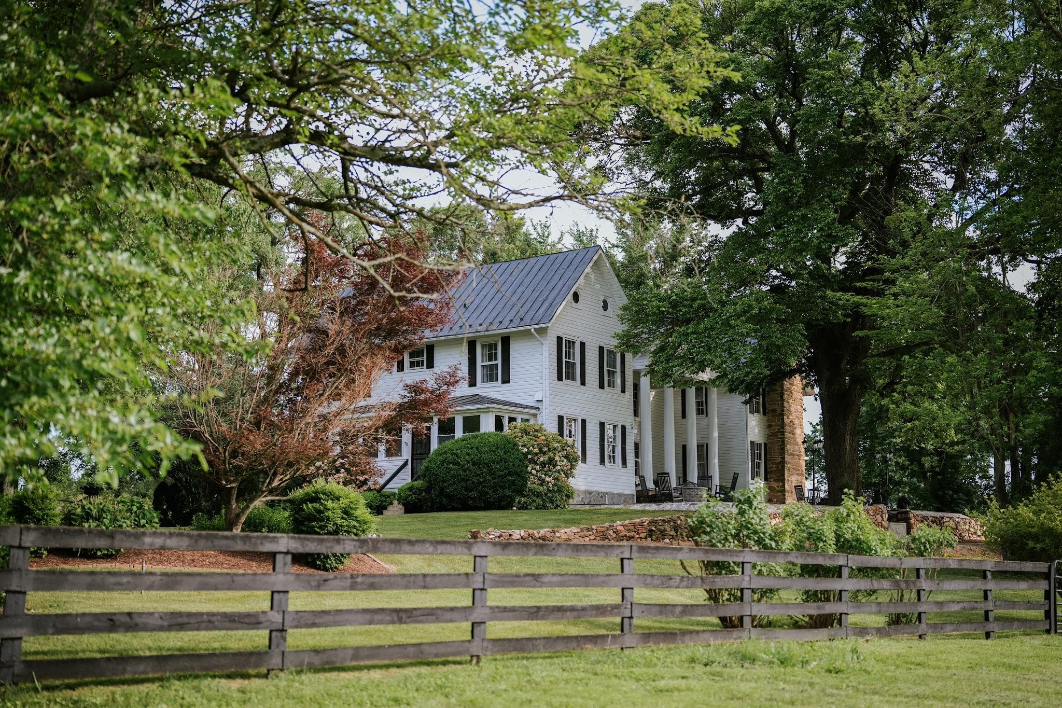
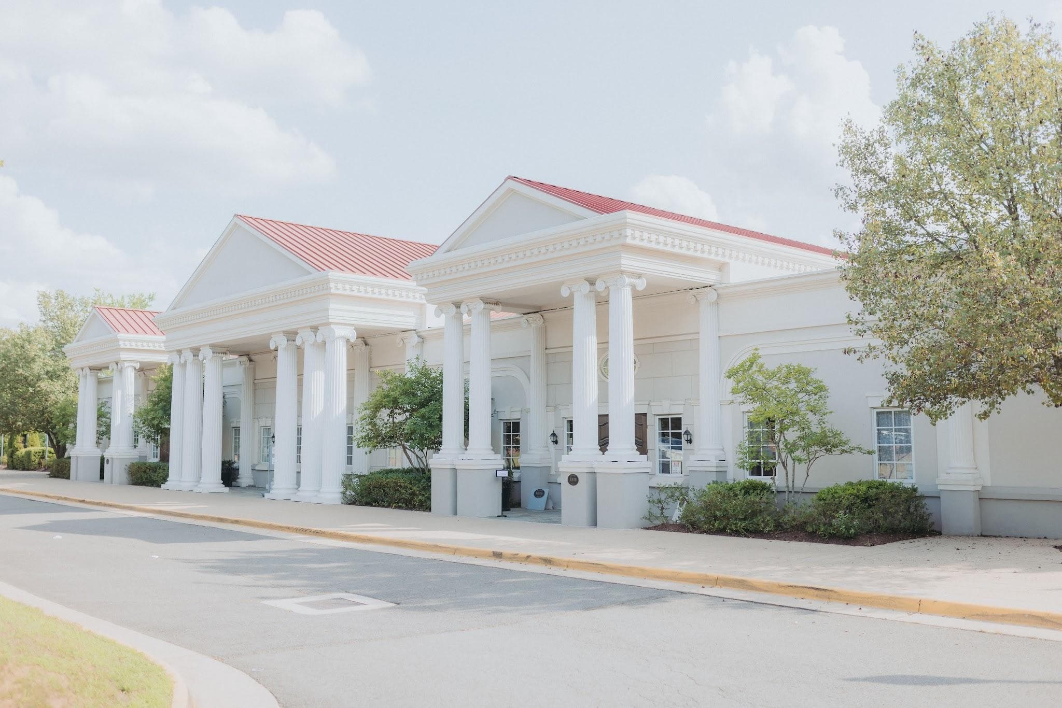
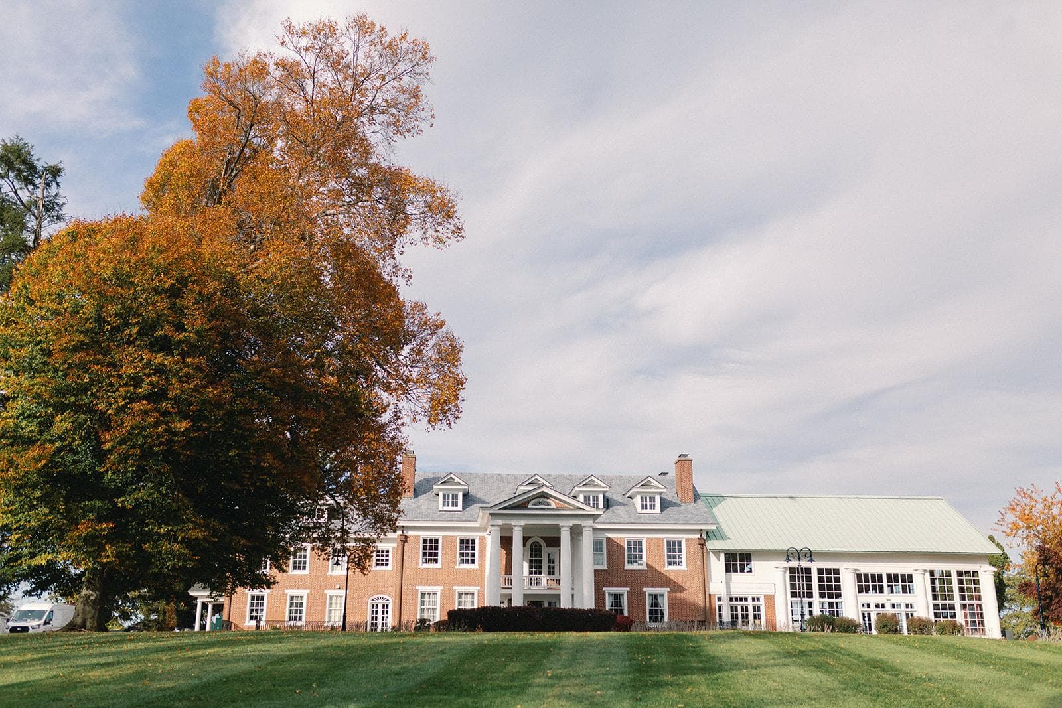
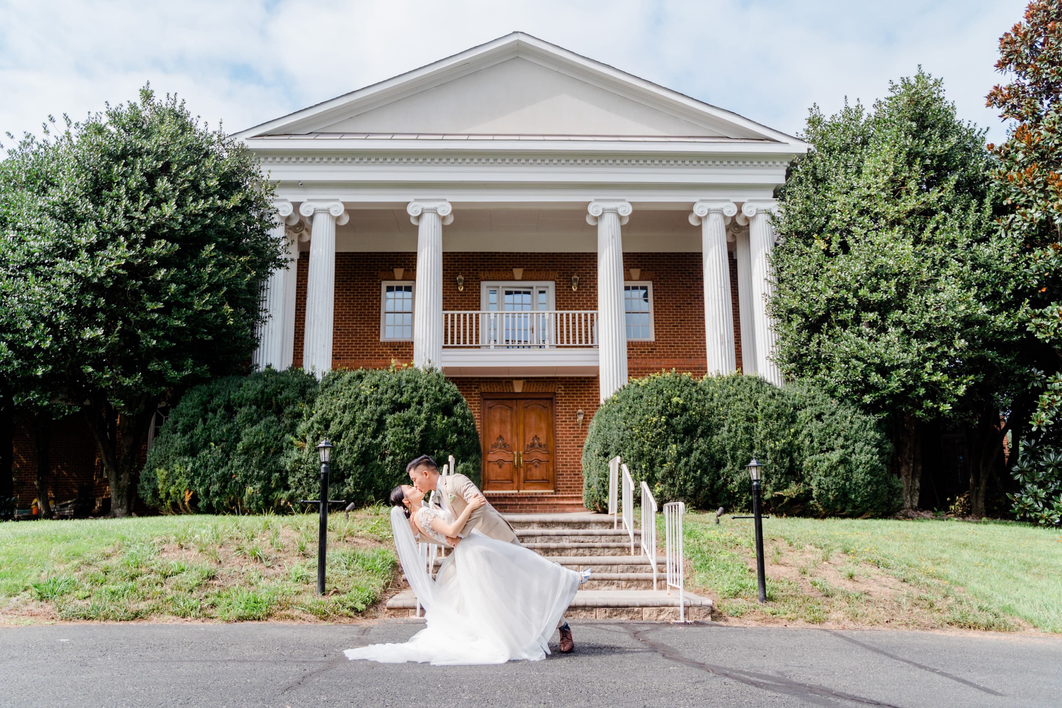
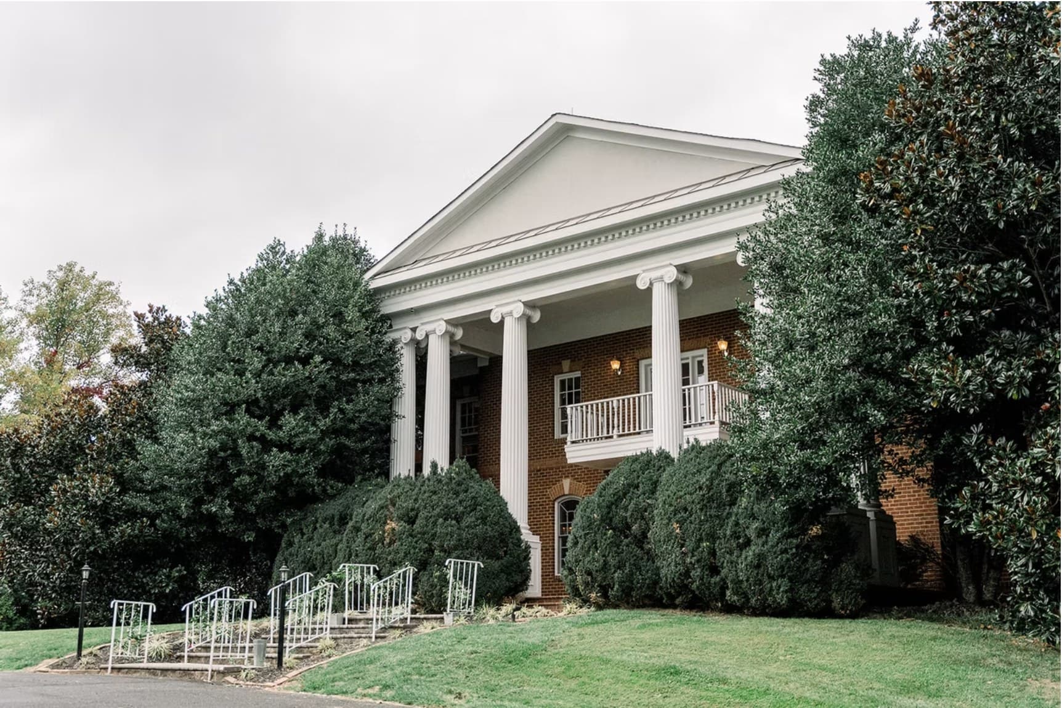
A Jeffersonian Facade on Twenty-Two Acres.
Leesburg, VA
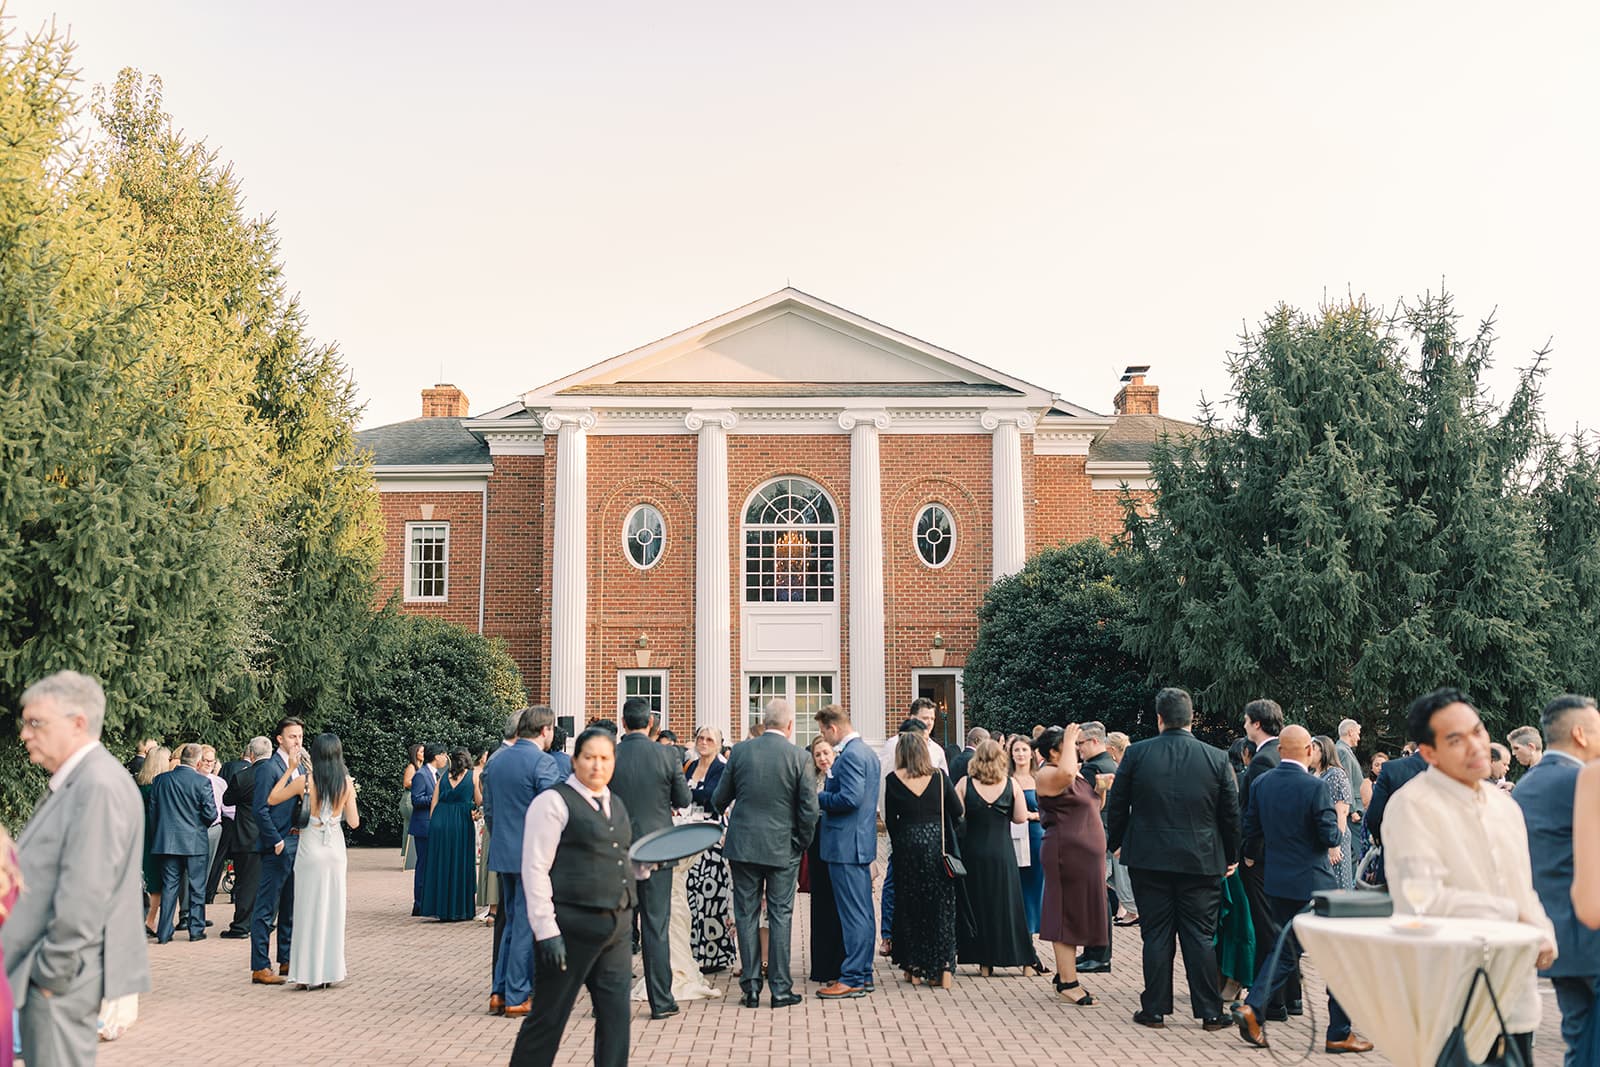
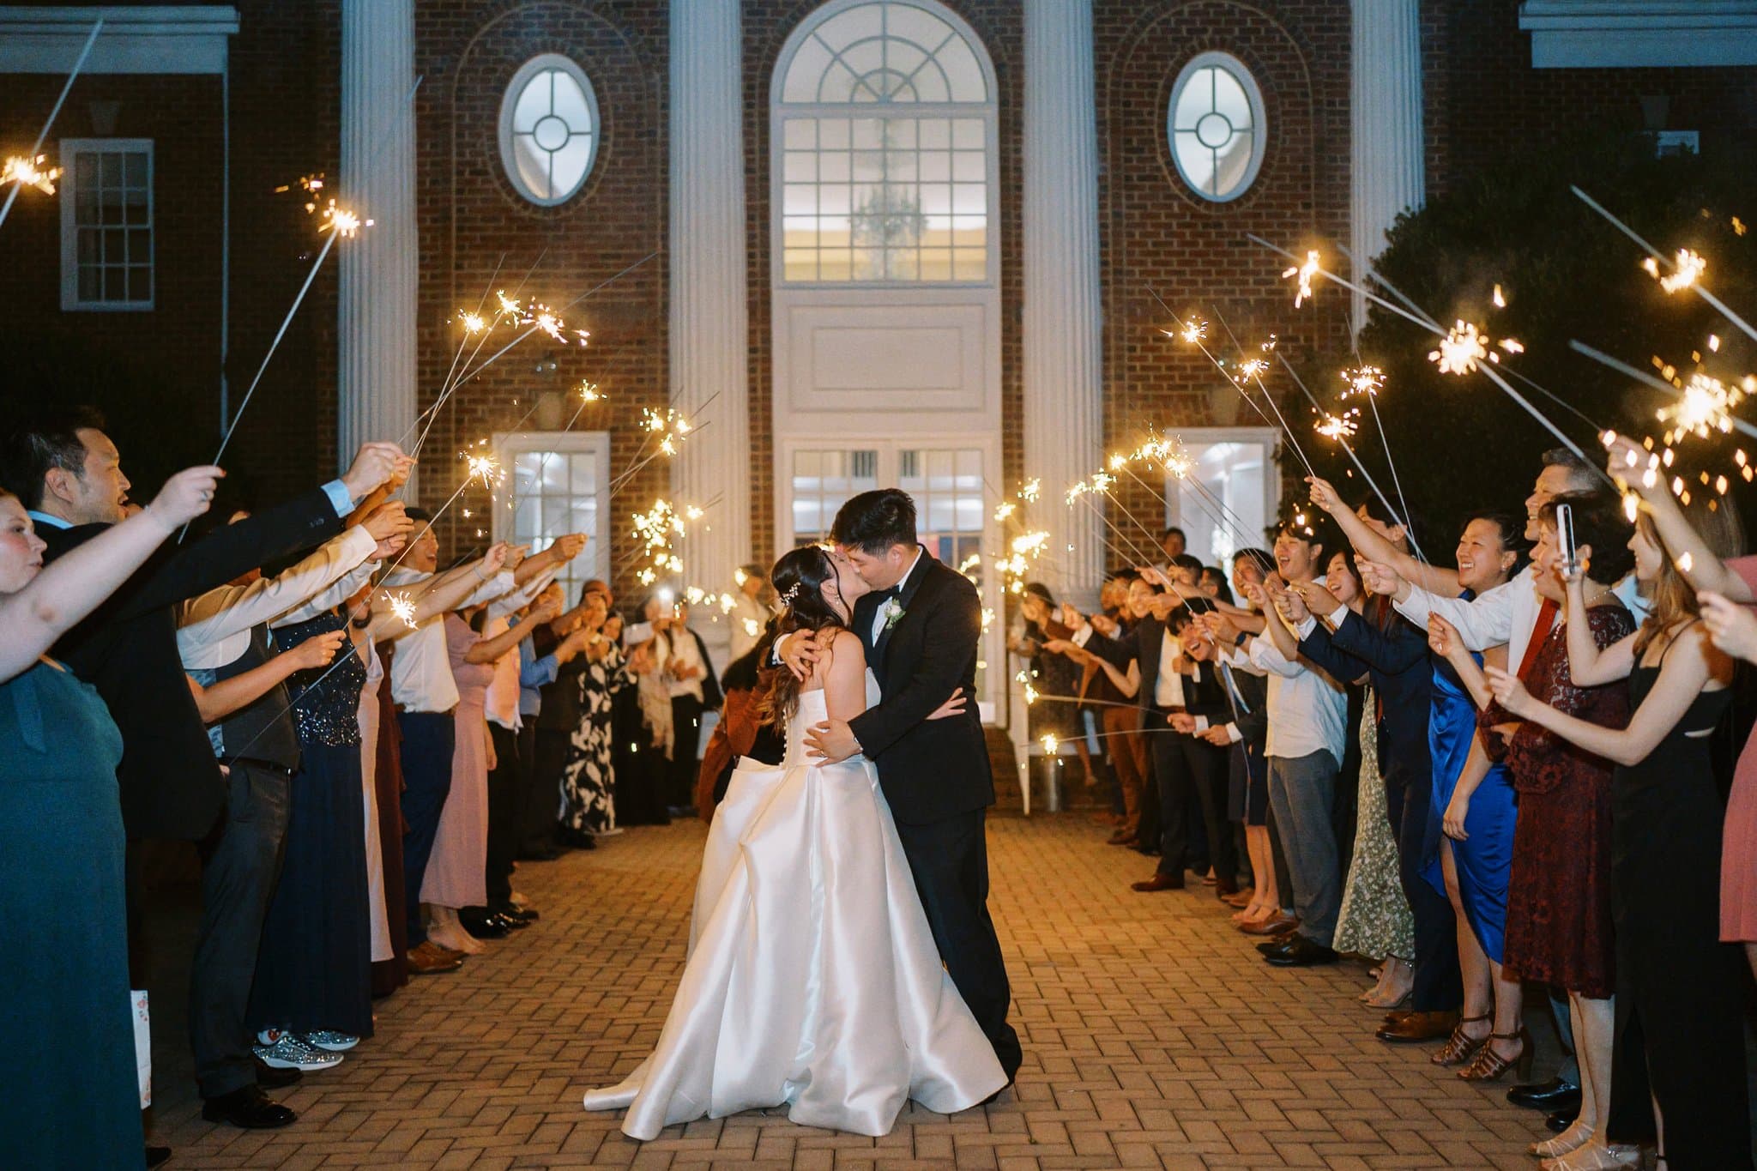
Chandeliers visible through the ballroom windows before guests park the car. Vineyards run to the property line. Up to 200 seated.
Certainty Starts at the Gate
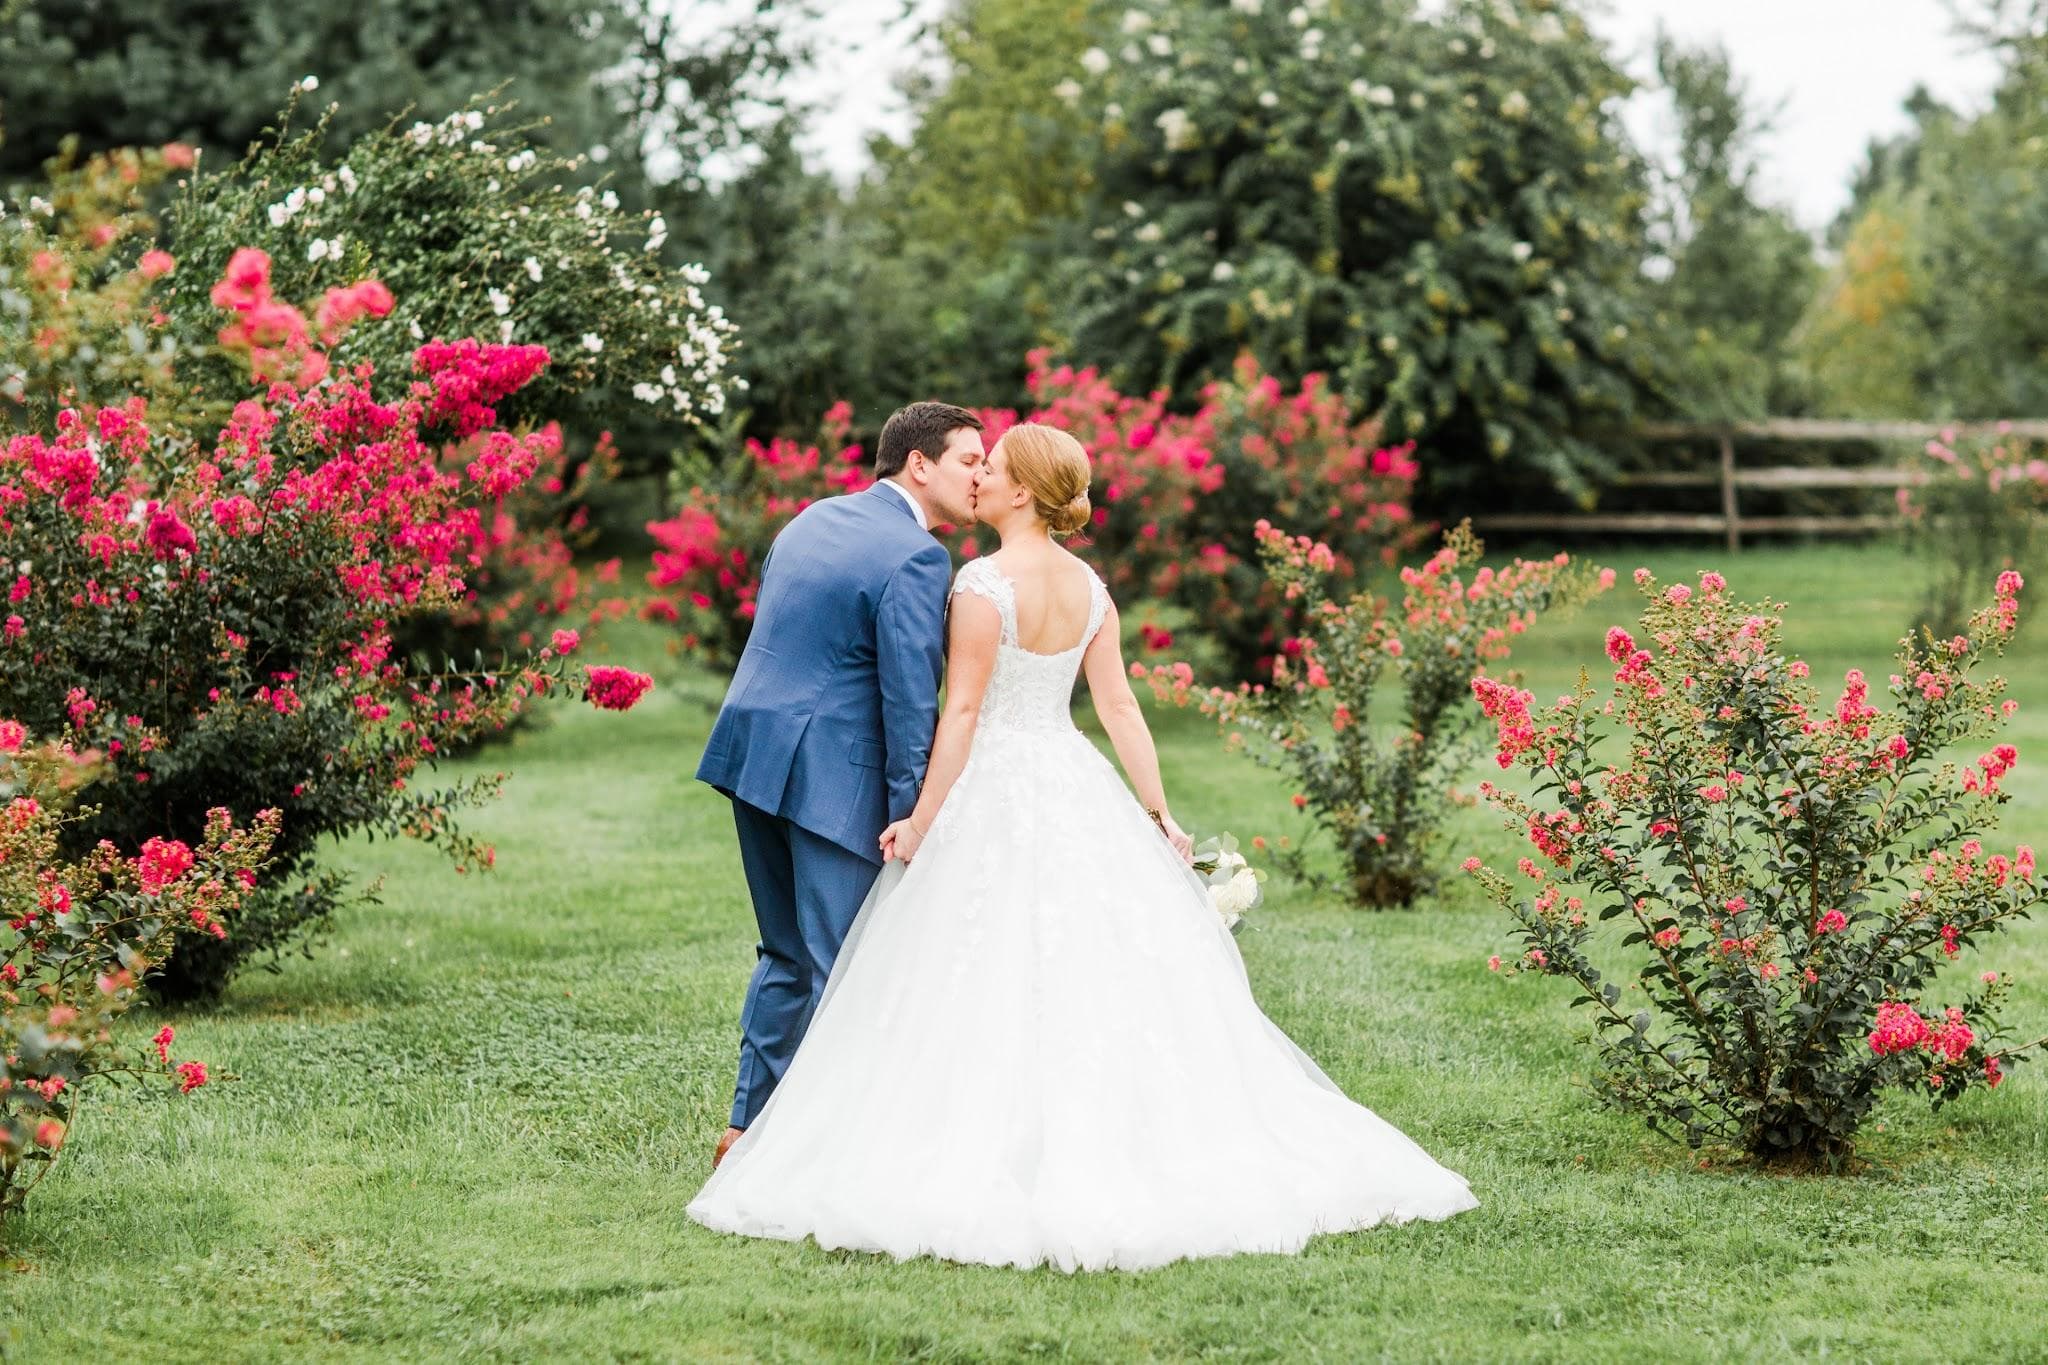
The gate closes behind you and the property is yours for the evening. Cocktail hour faces the vines from the patio. No other event runs across the hill.
 9193 Studio
 Kaitlyn Phipps Photography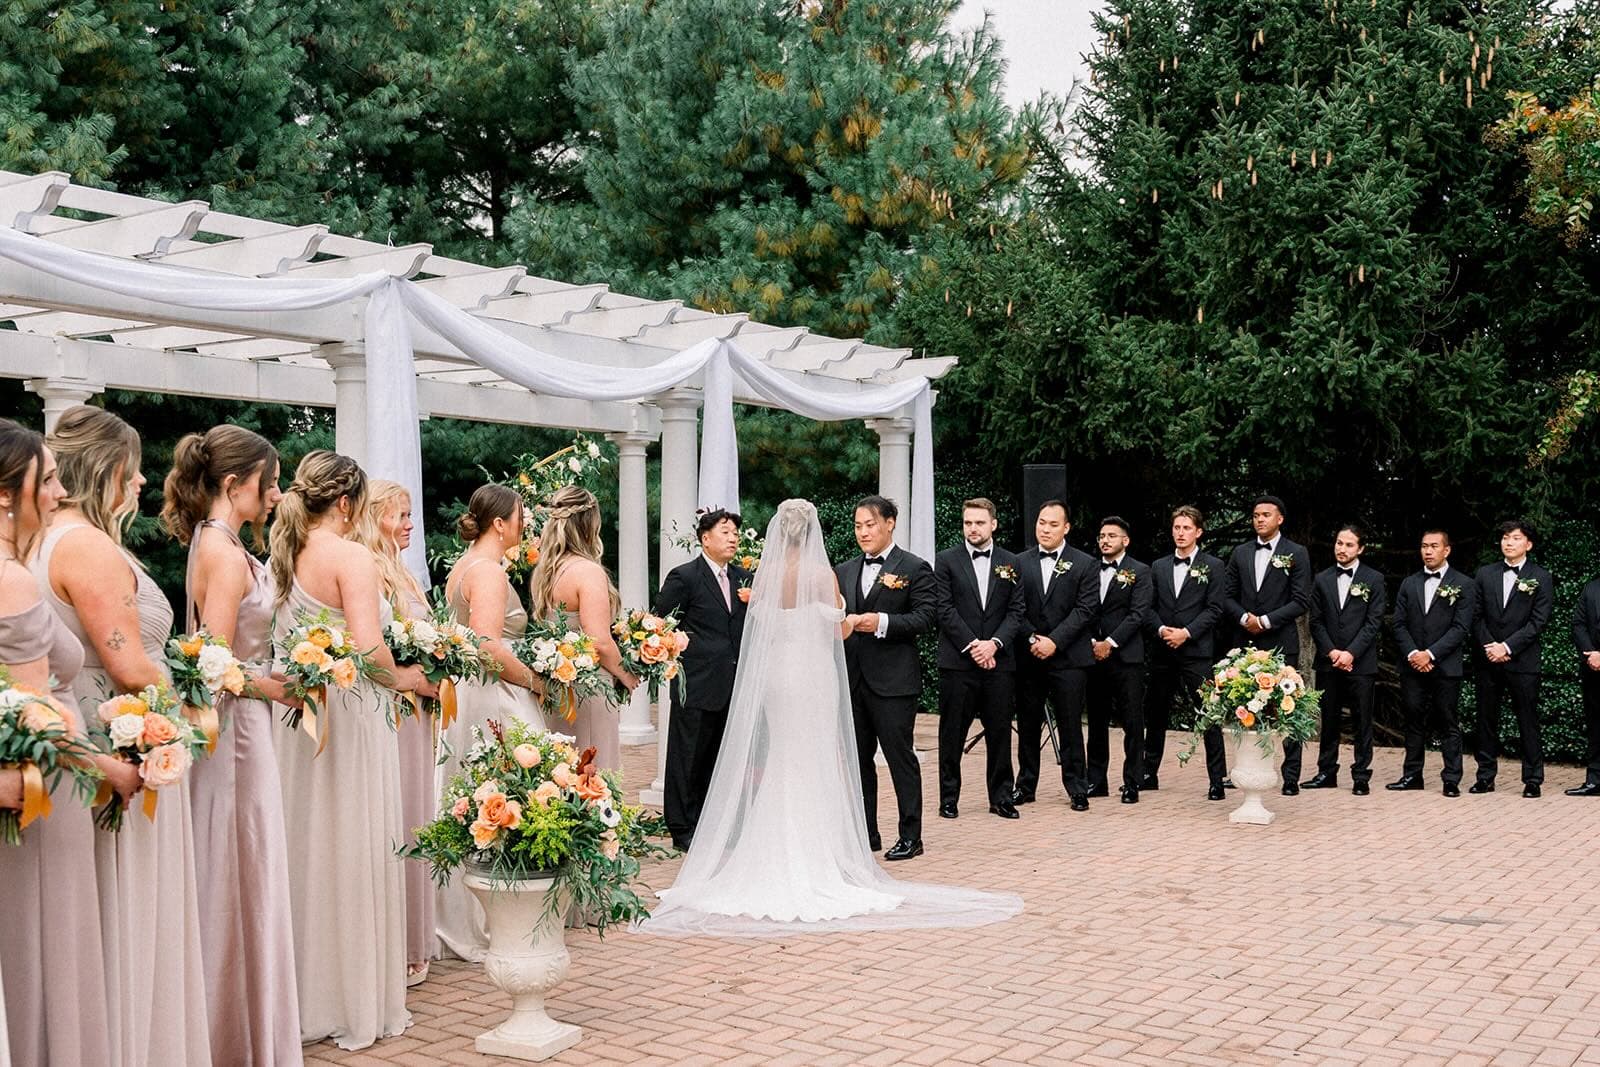
Spaces & Specs.
Dimensions
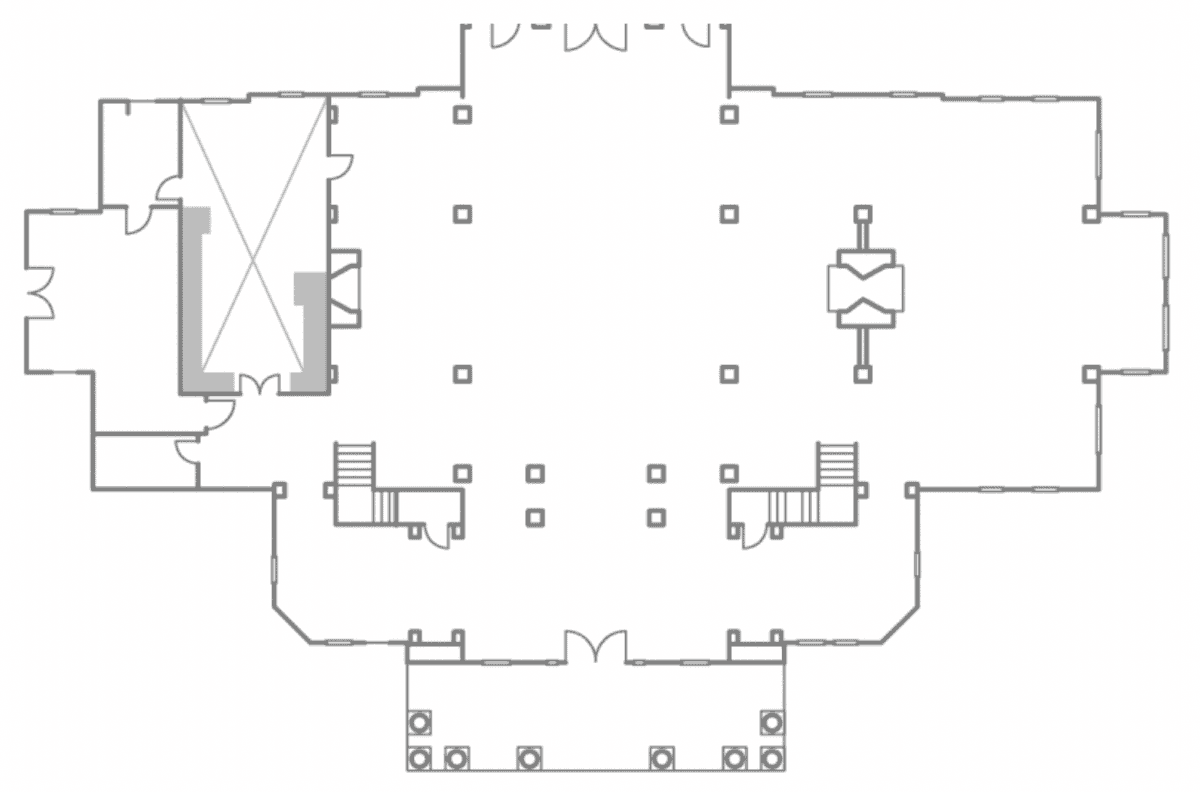
- Grand Ballroom55' x 55'
- Small Ballroom31' x 43'
- Outdoor Patio150' x 50'
Capacity
- 50Minimum Guests
- 175With Dance Floor
- 200Maximum Capacity
Event Essentials
- Covered & Open Options
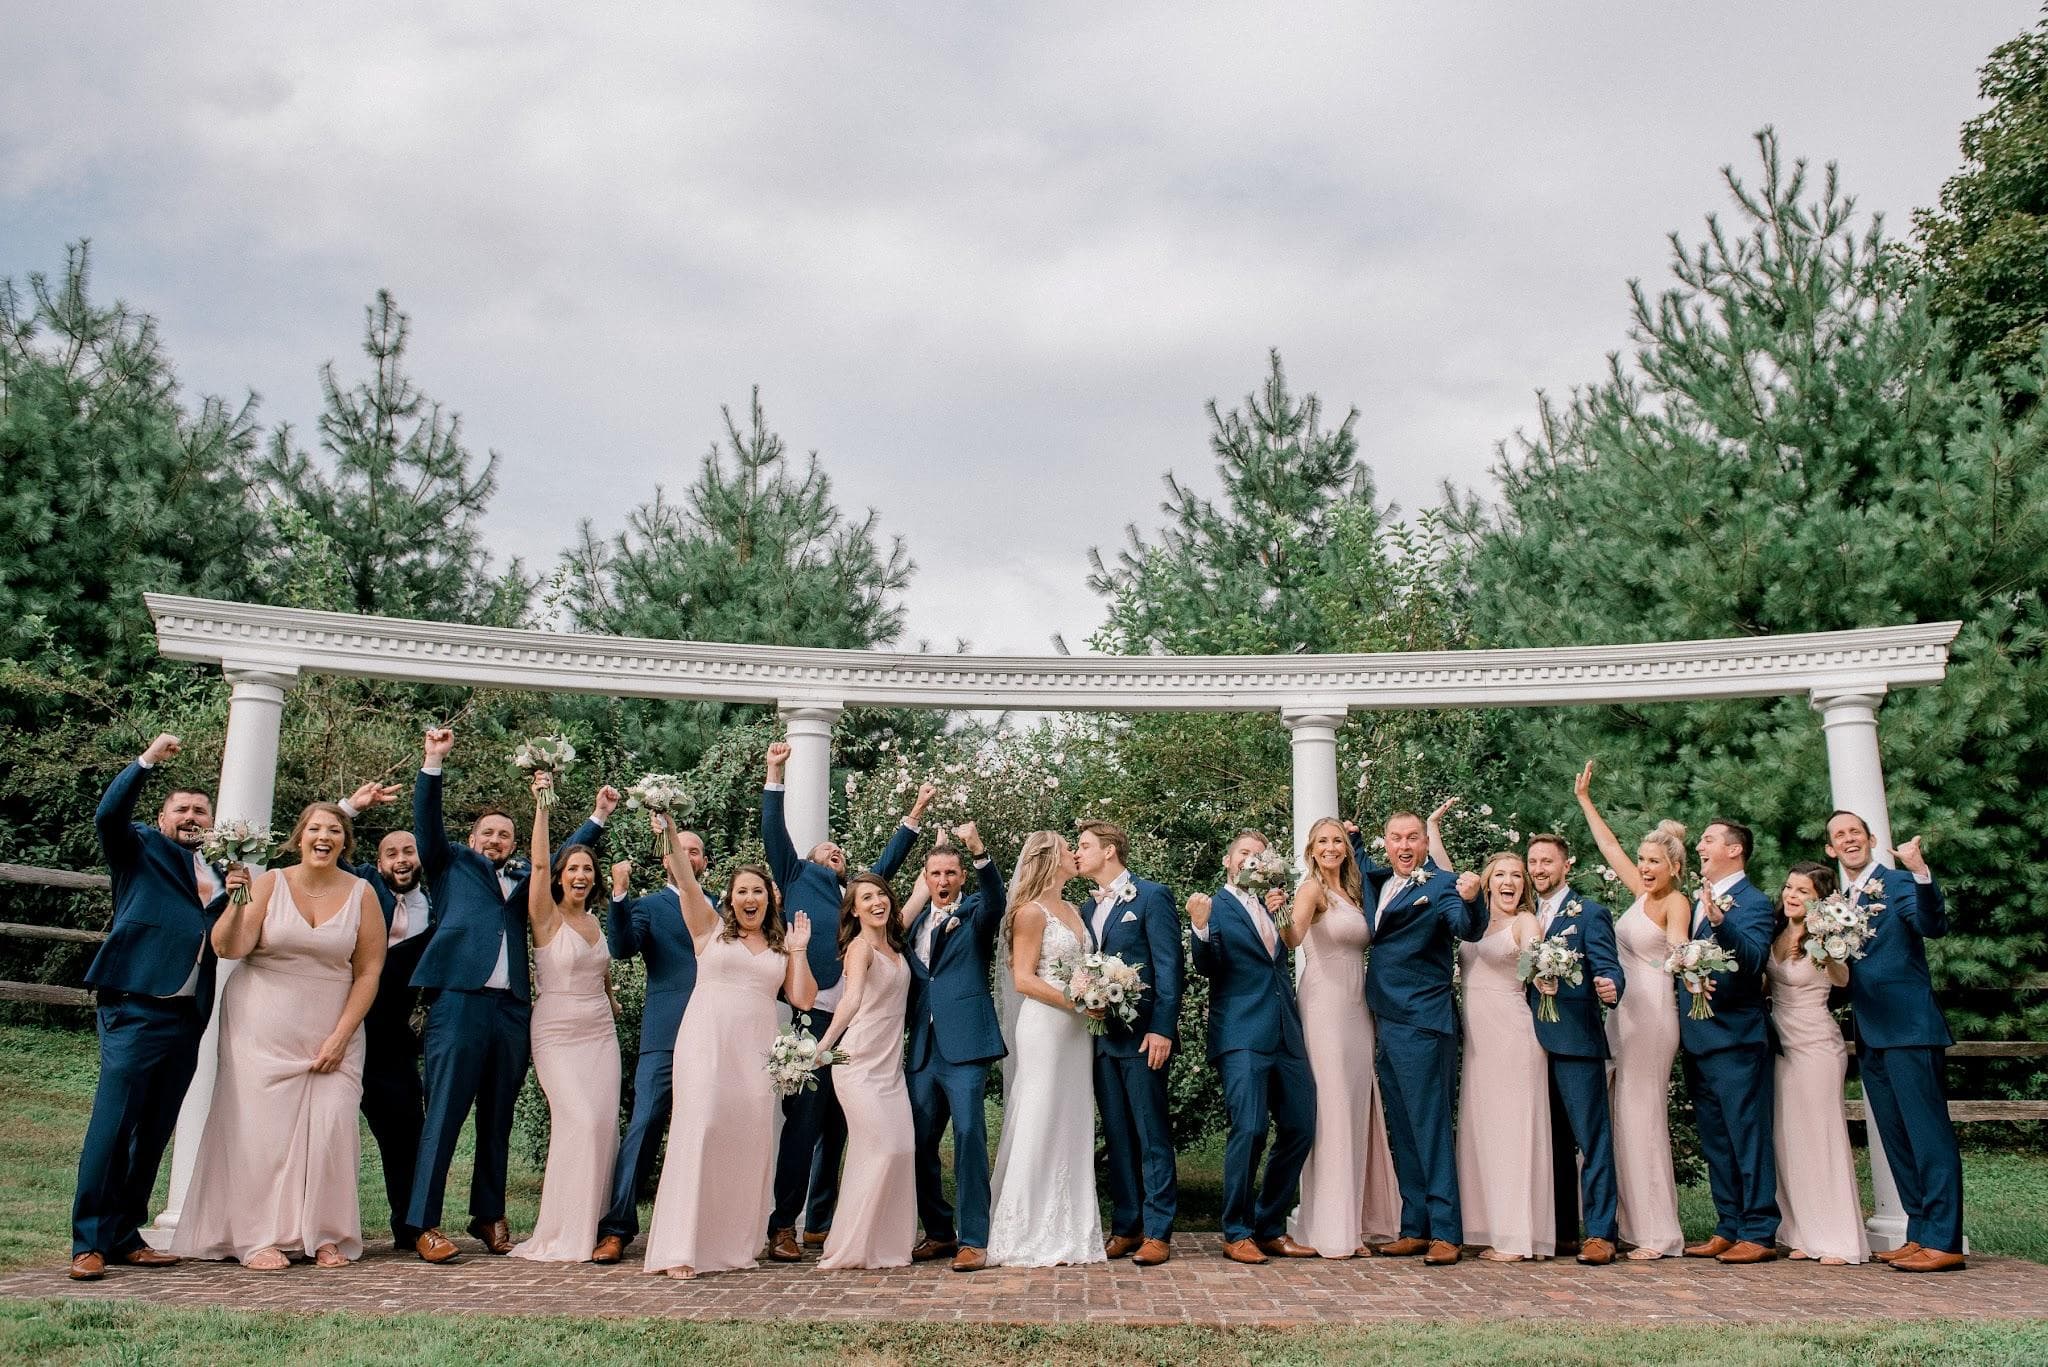
- Garden Pergola
- Mirror / Vanity
- Private Entrance
Architectural Highlights
- Natural Light
- Crystal Chandeliers
Getting Ready Suite
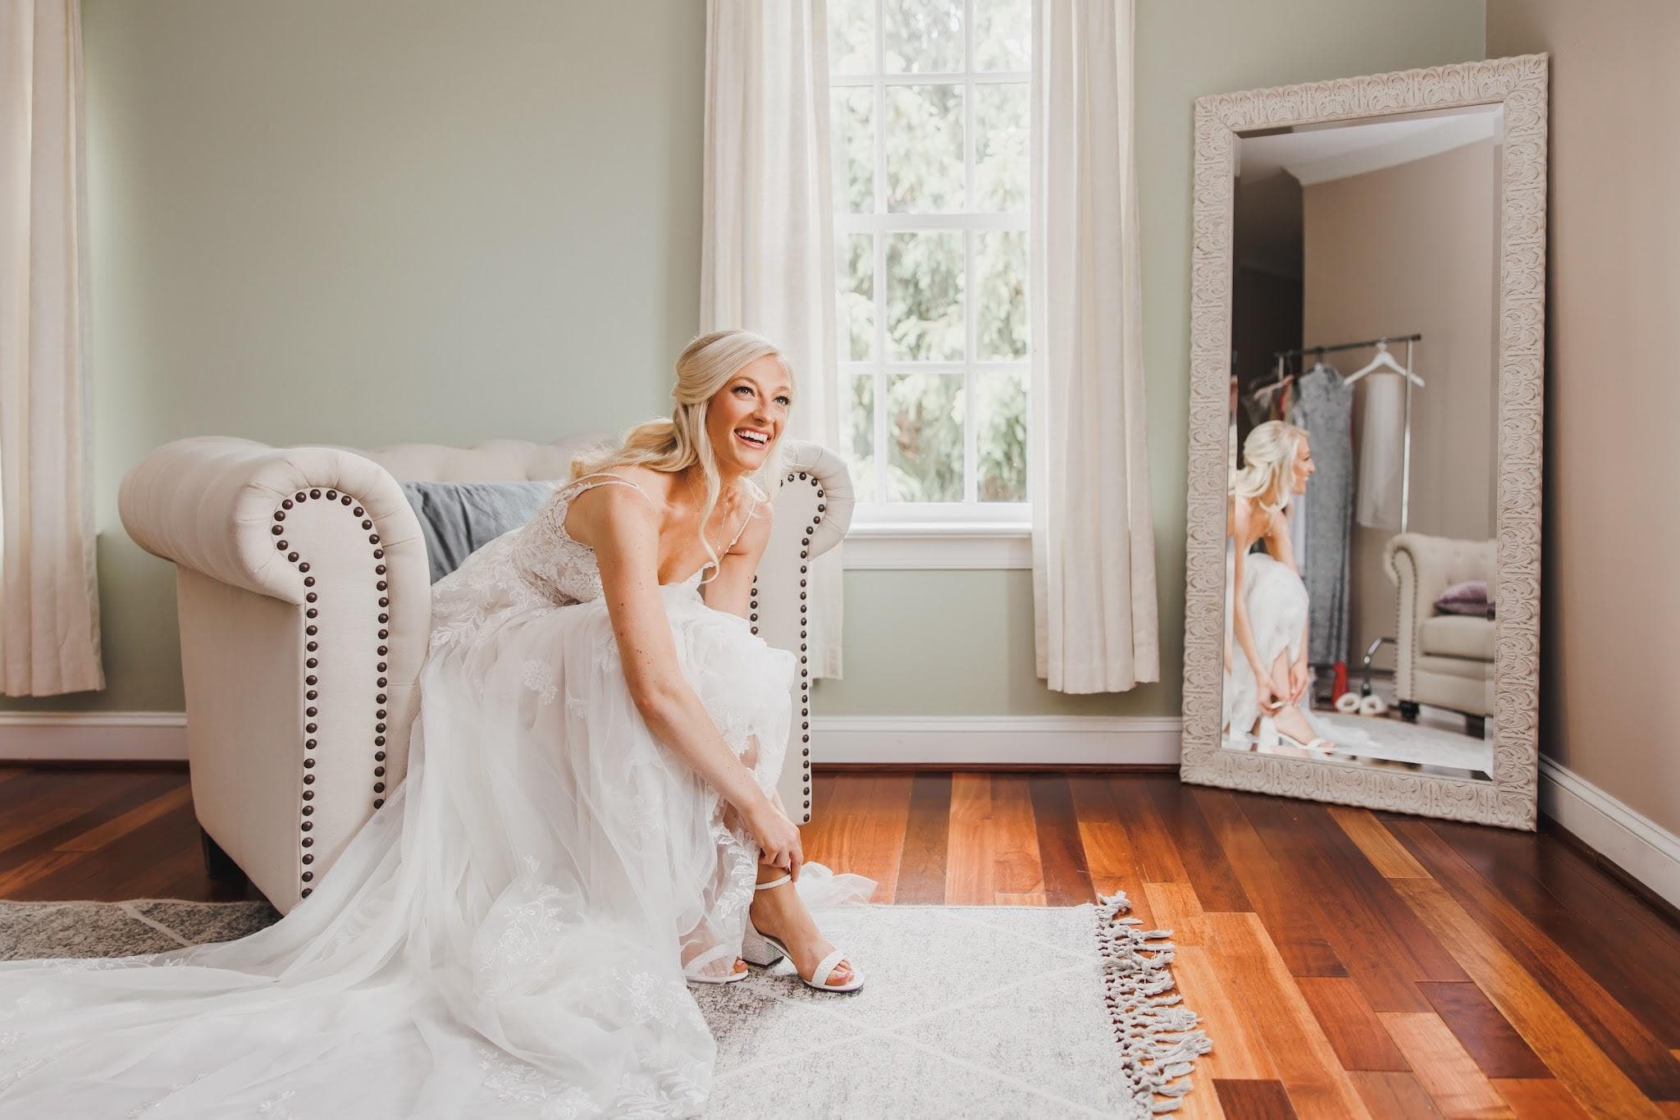
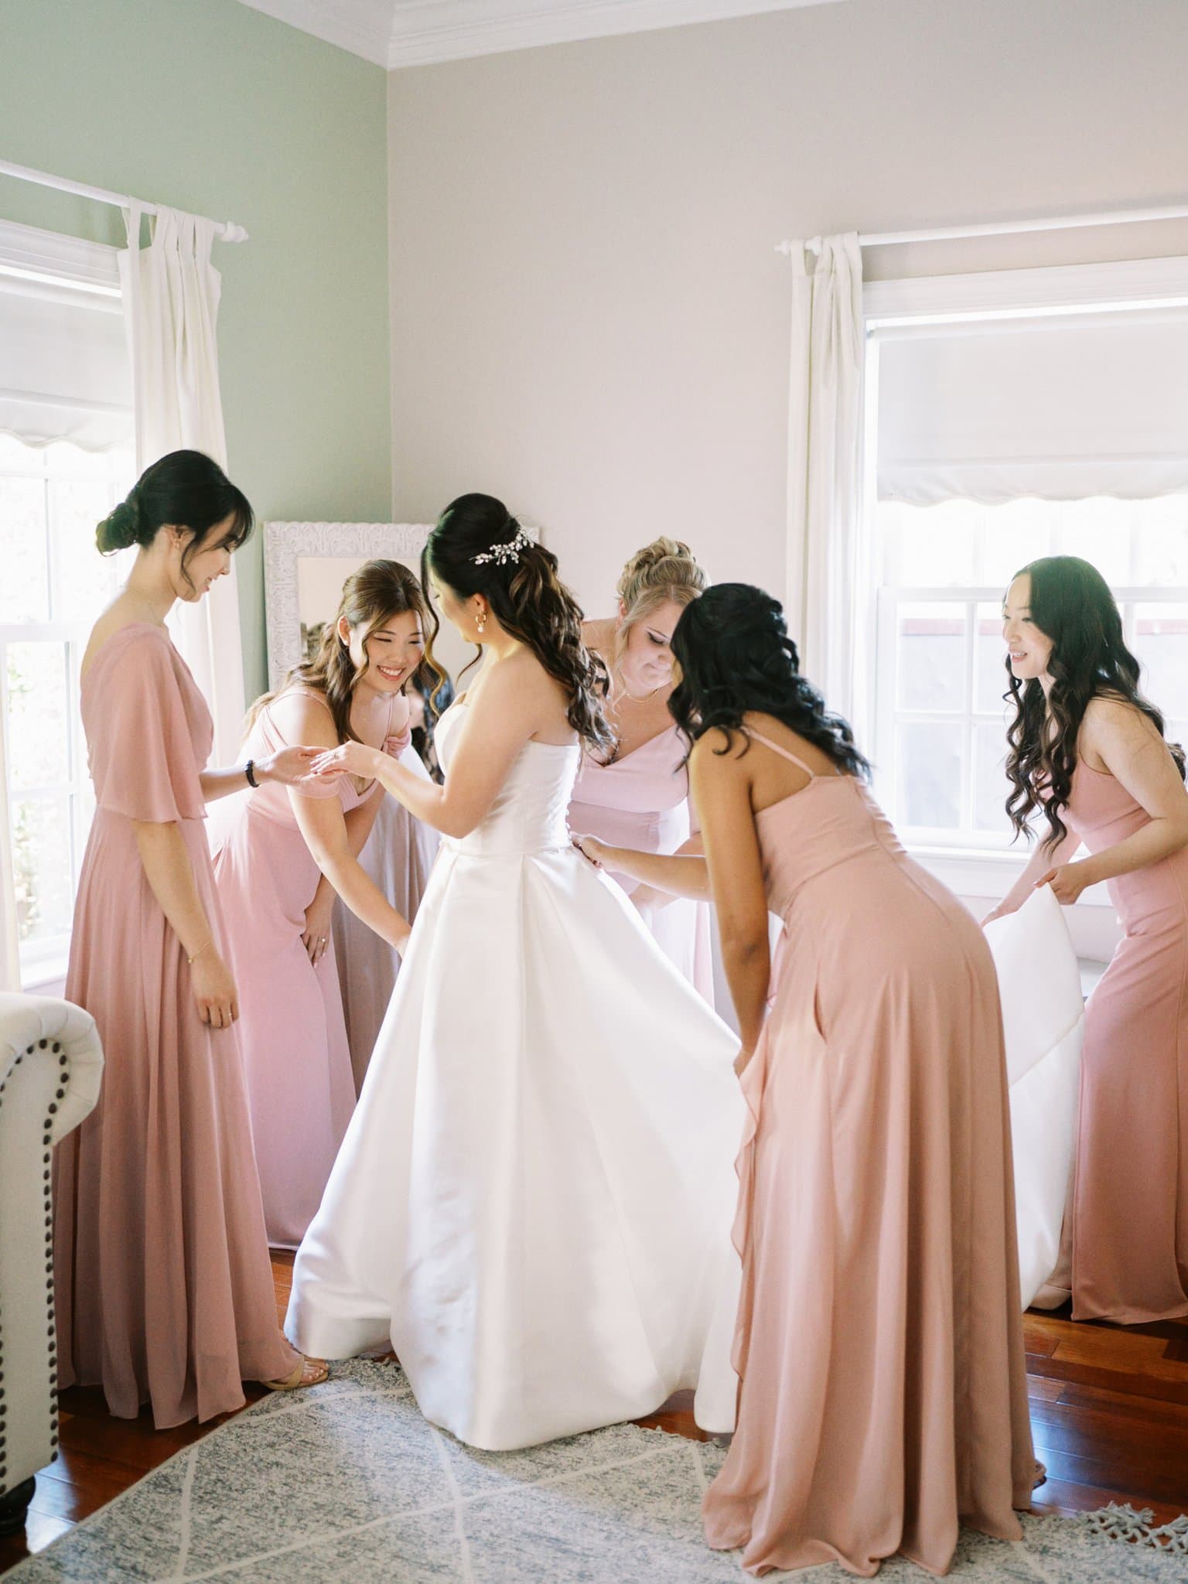
The wedding party preps in a private suite while guests are seated, and the reveal is yours to time. A second Getting Ready Suite with a full bathroom keeps both sides of the party out of each other's way.
- Mirror/Vanity
- Natural Light
- Private Entrance
 Arli Quinn Photography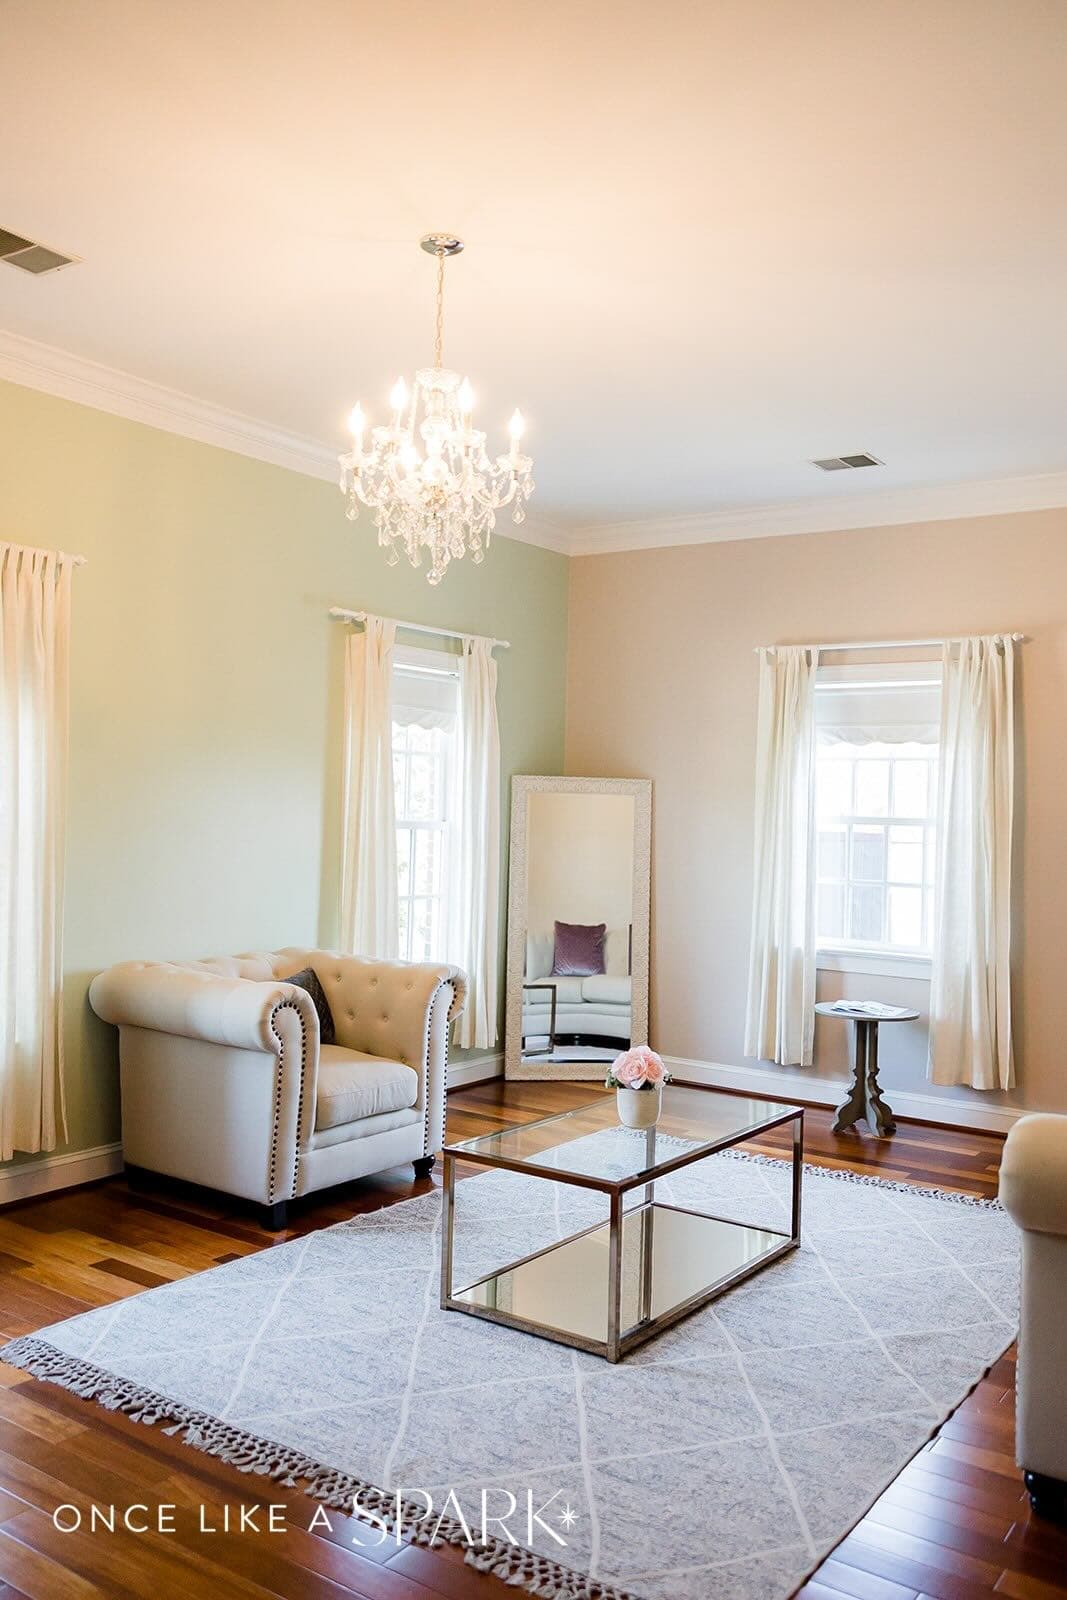
 Feather & Fawn Photography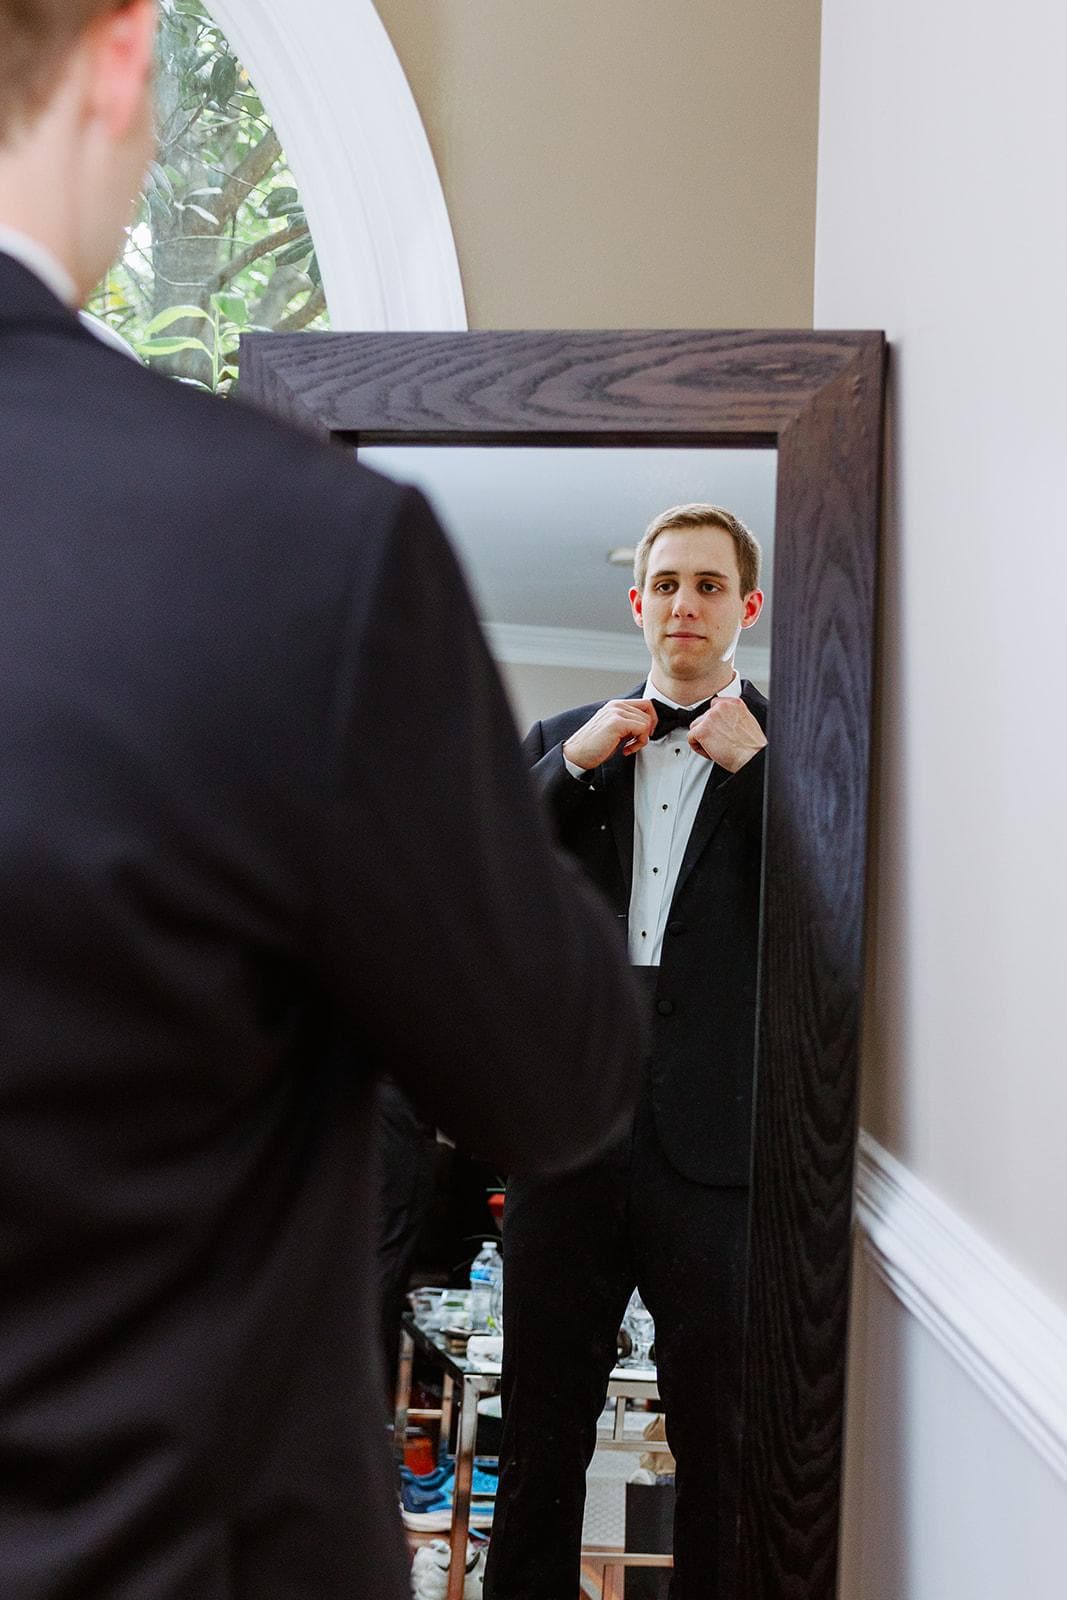
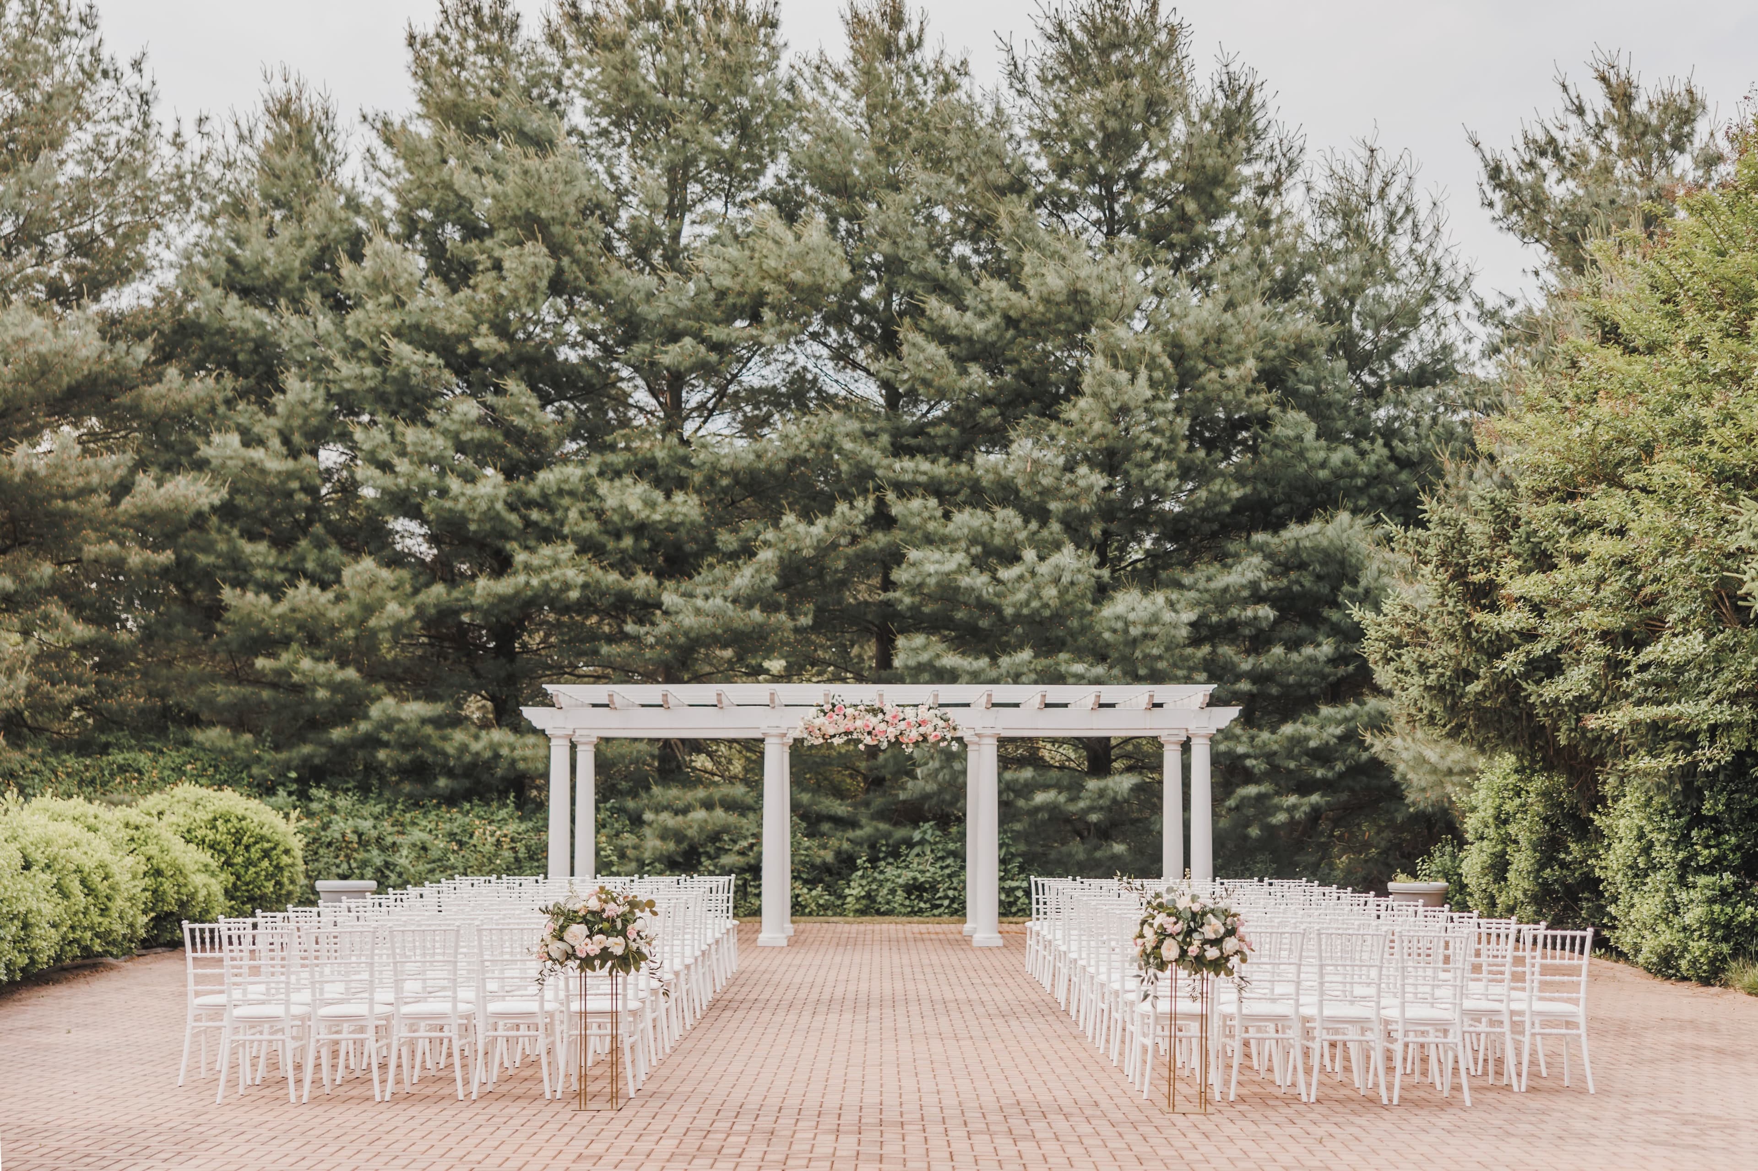
Outdoor Patio
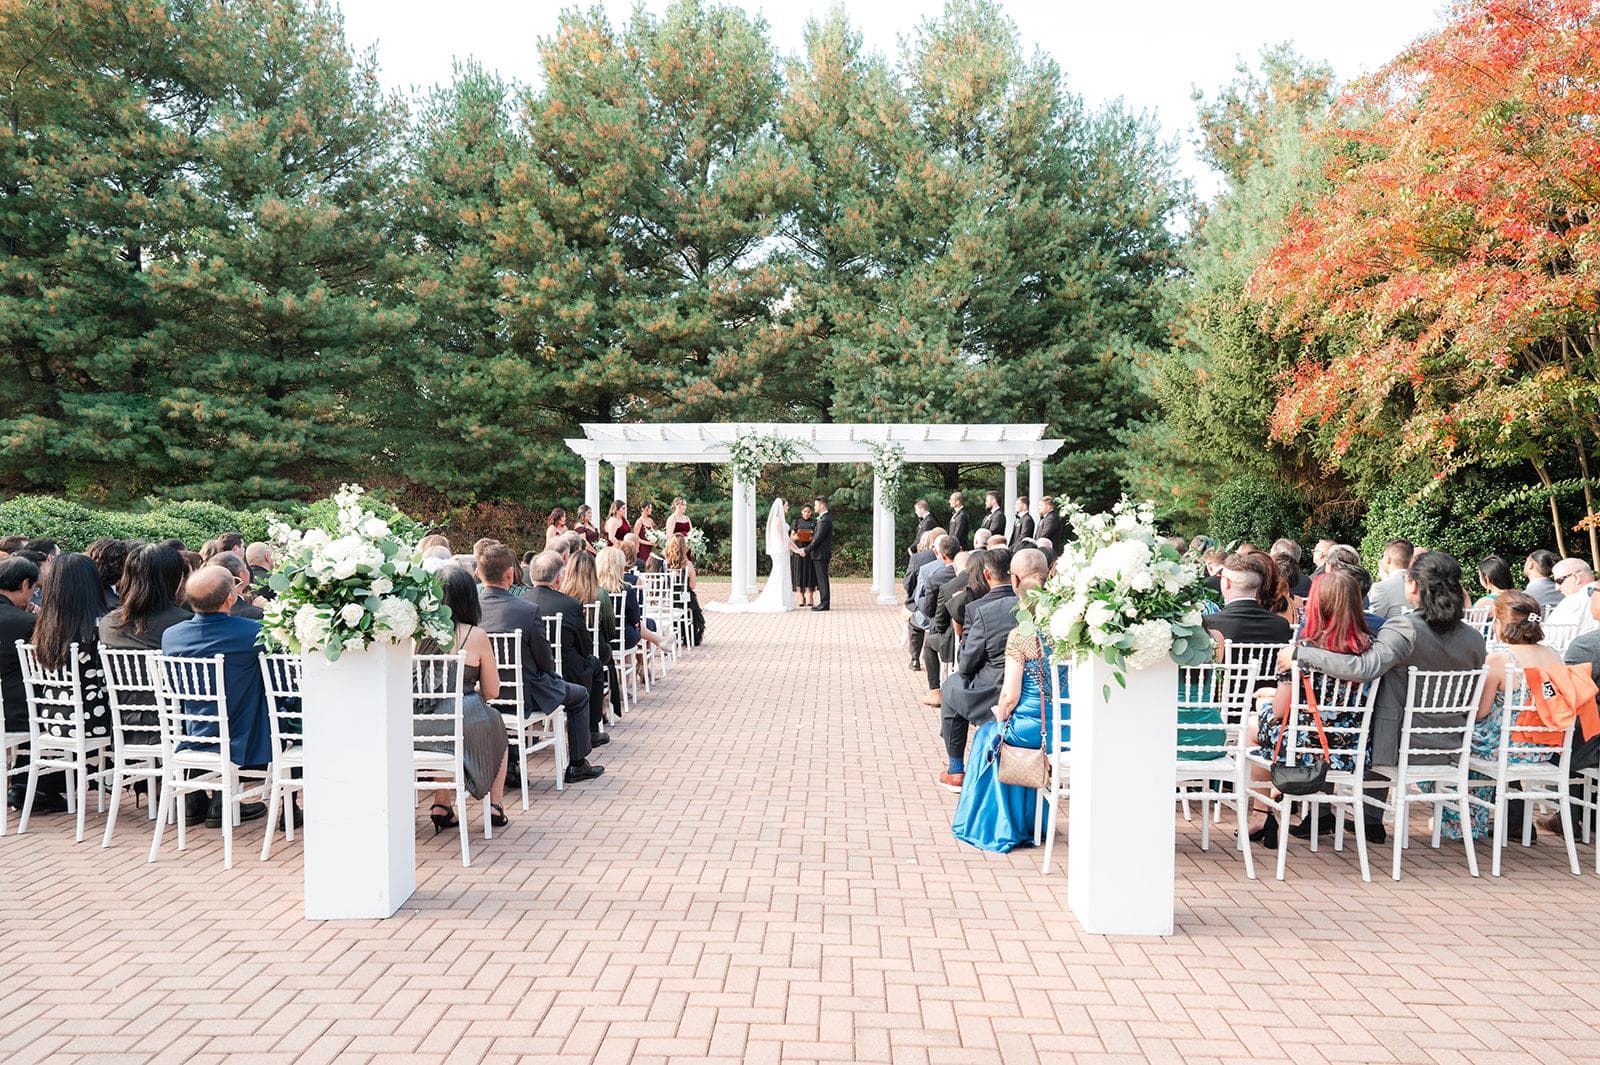
Cocktail hour holds here while the ballroom resets behind you. Covered and uncovered sections run the full length, for ceremony transitions, cocktails, and seated dinner.
- 200 Standing Capacity
- Countryside Views
- Covered & Open Options
 JOFFOTO
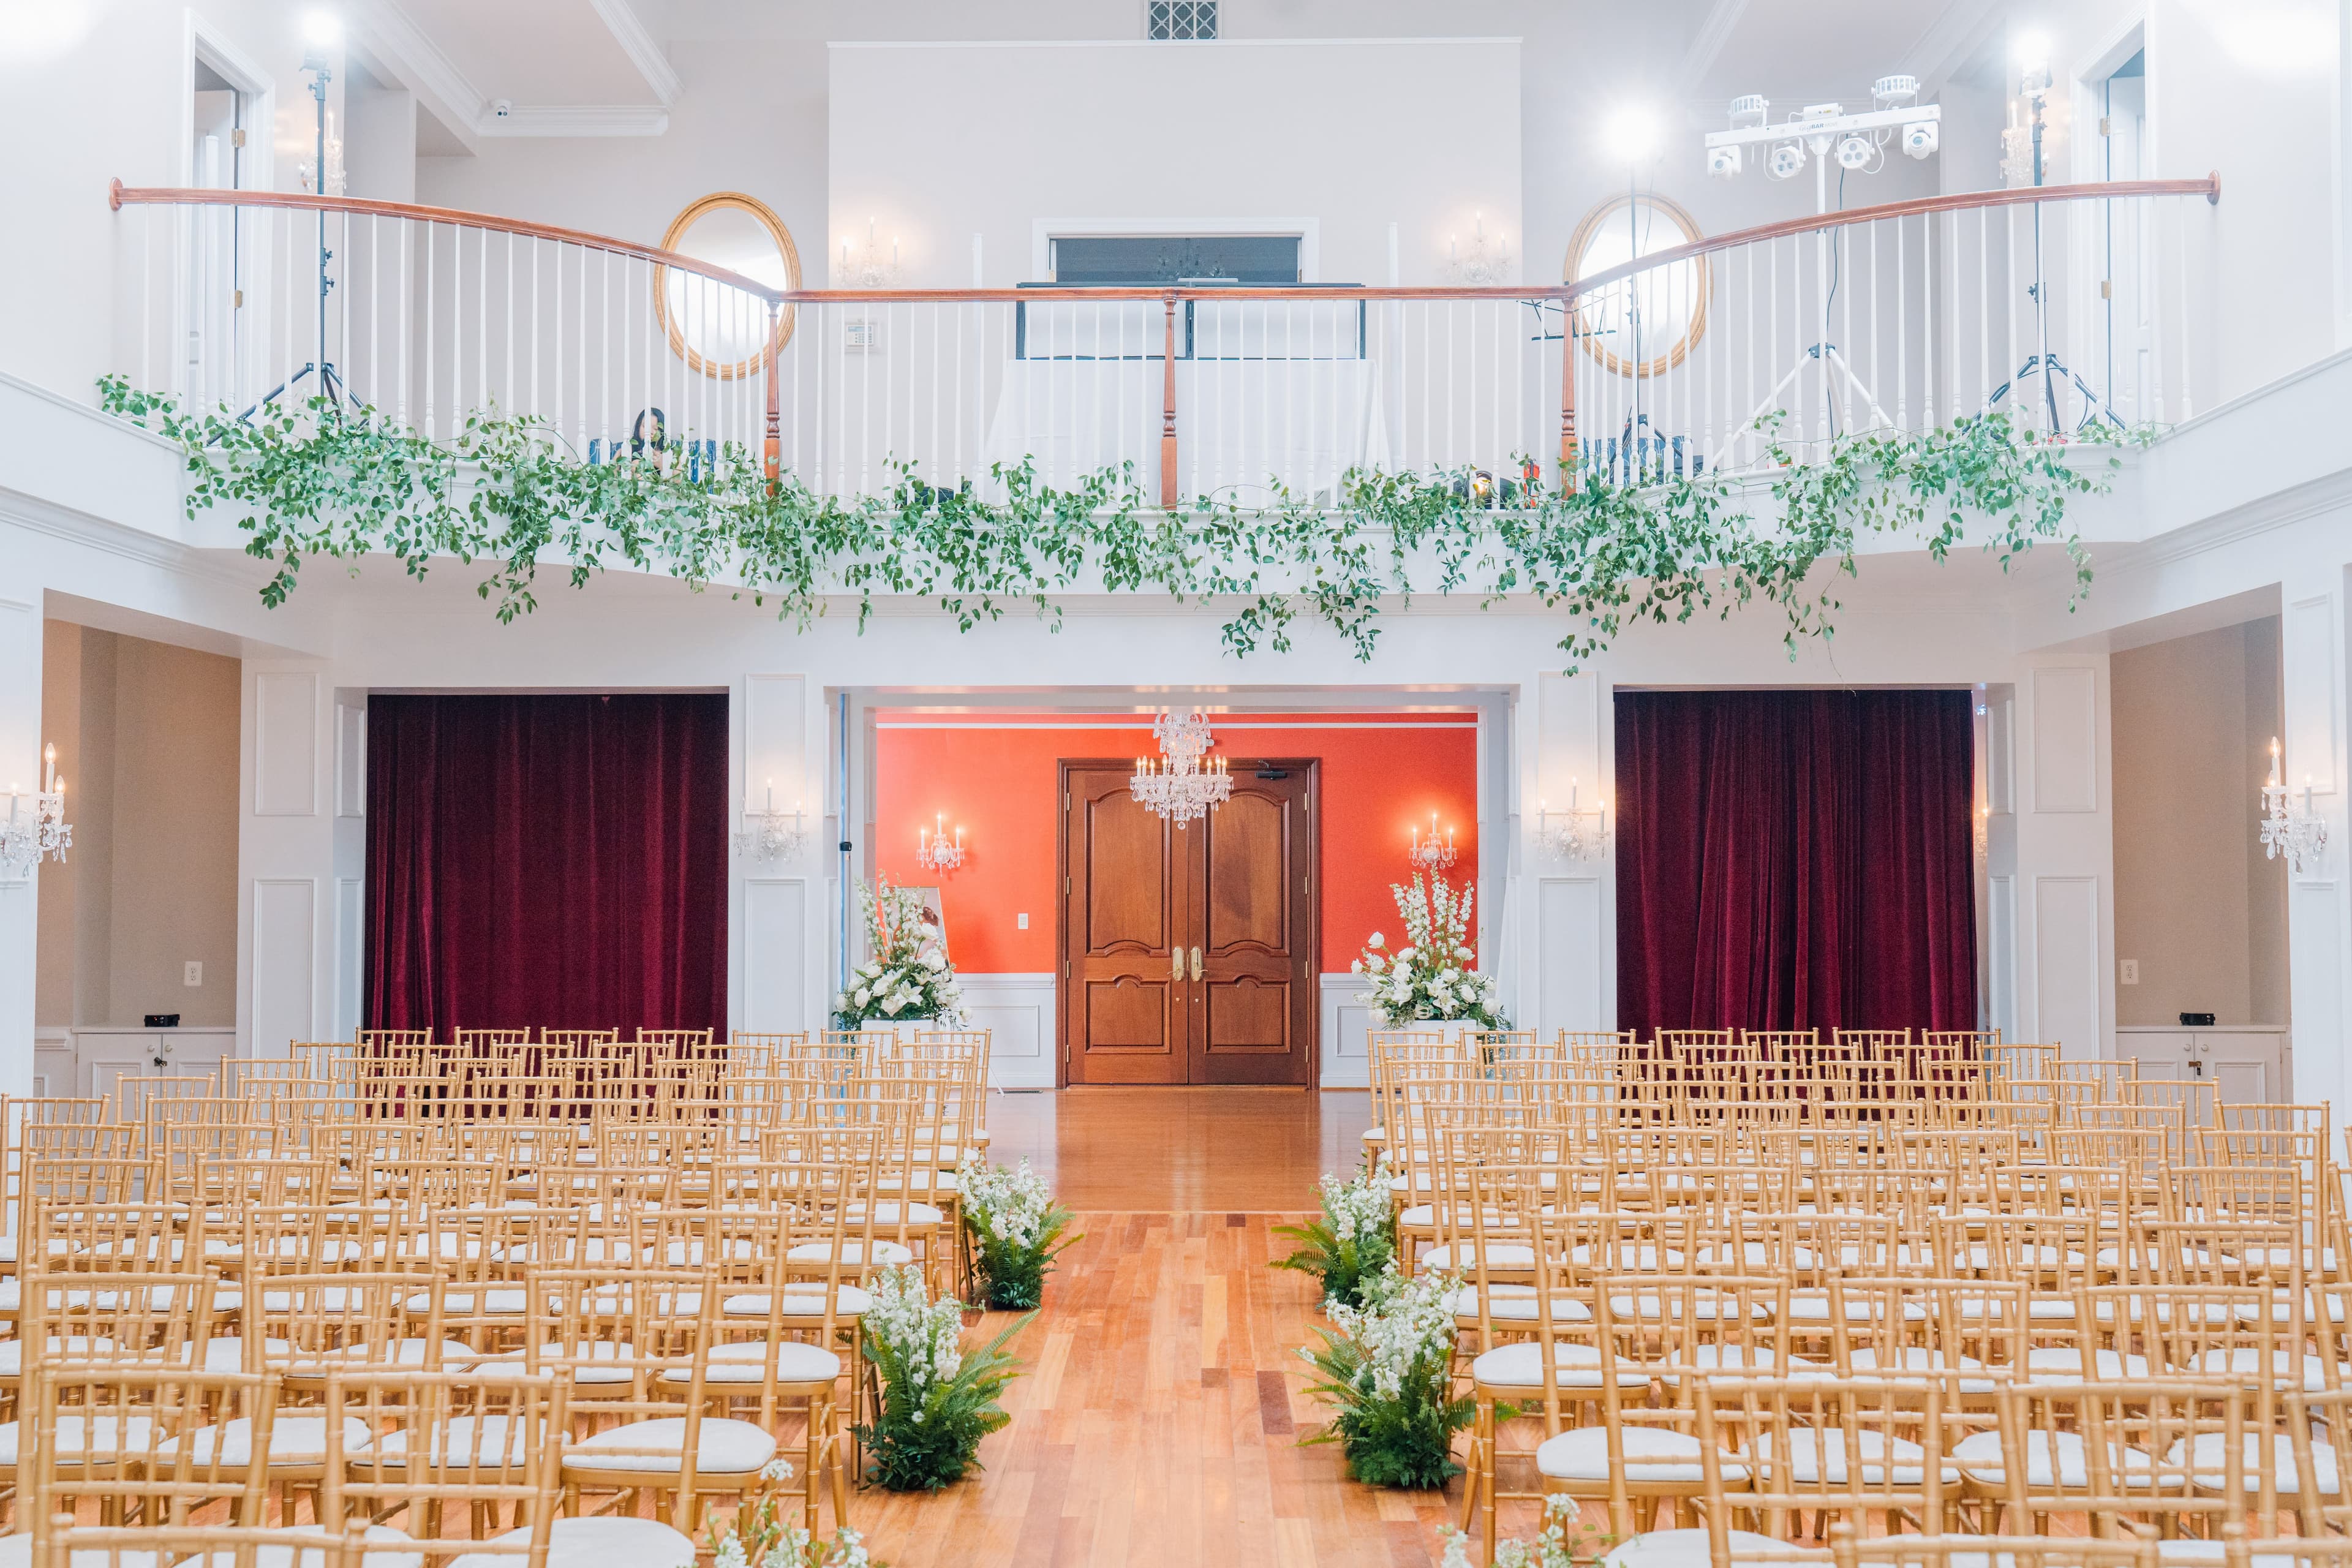
Grand Ballroom
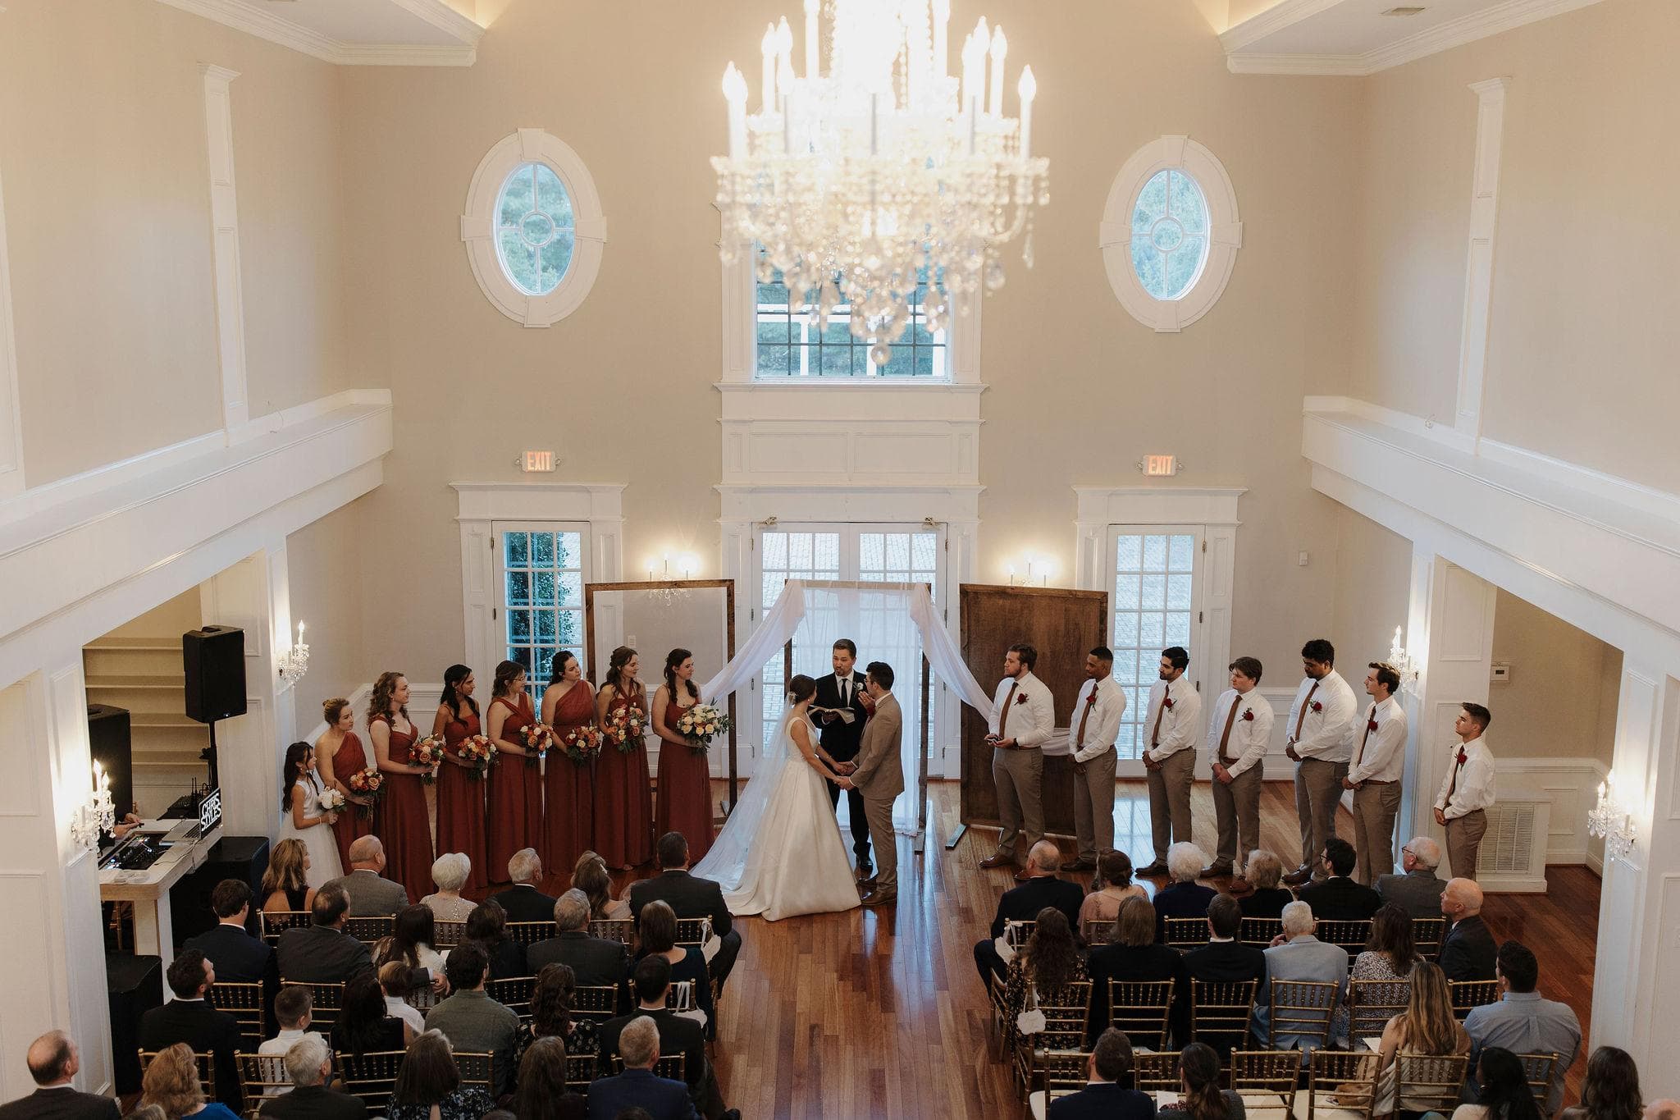
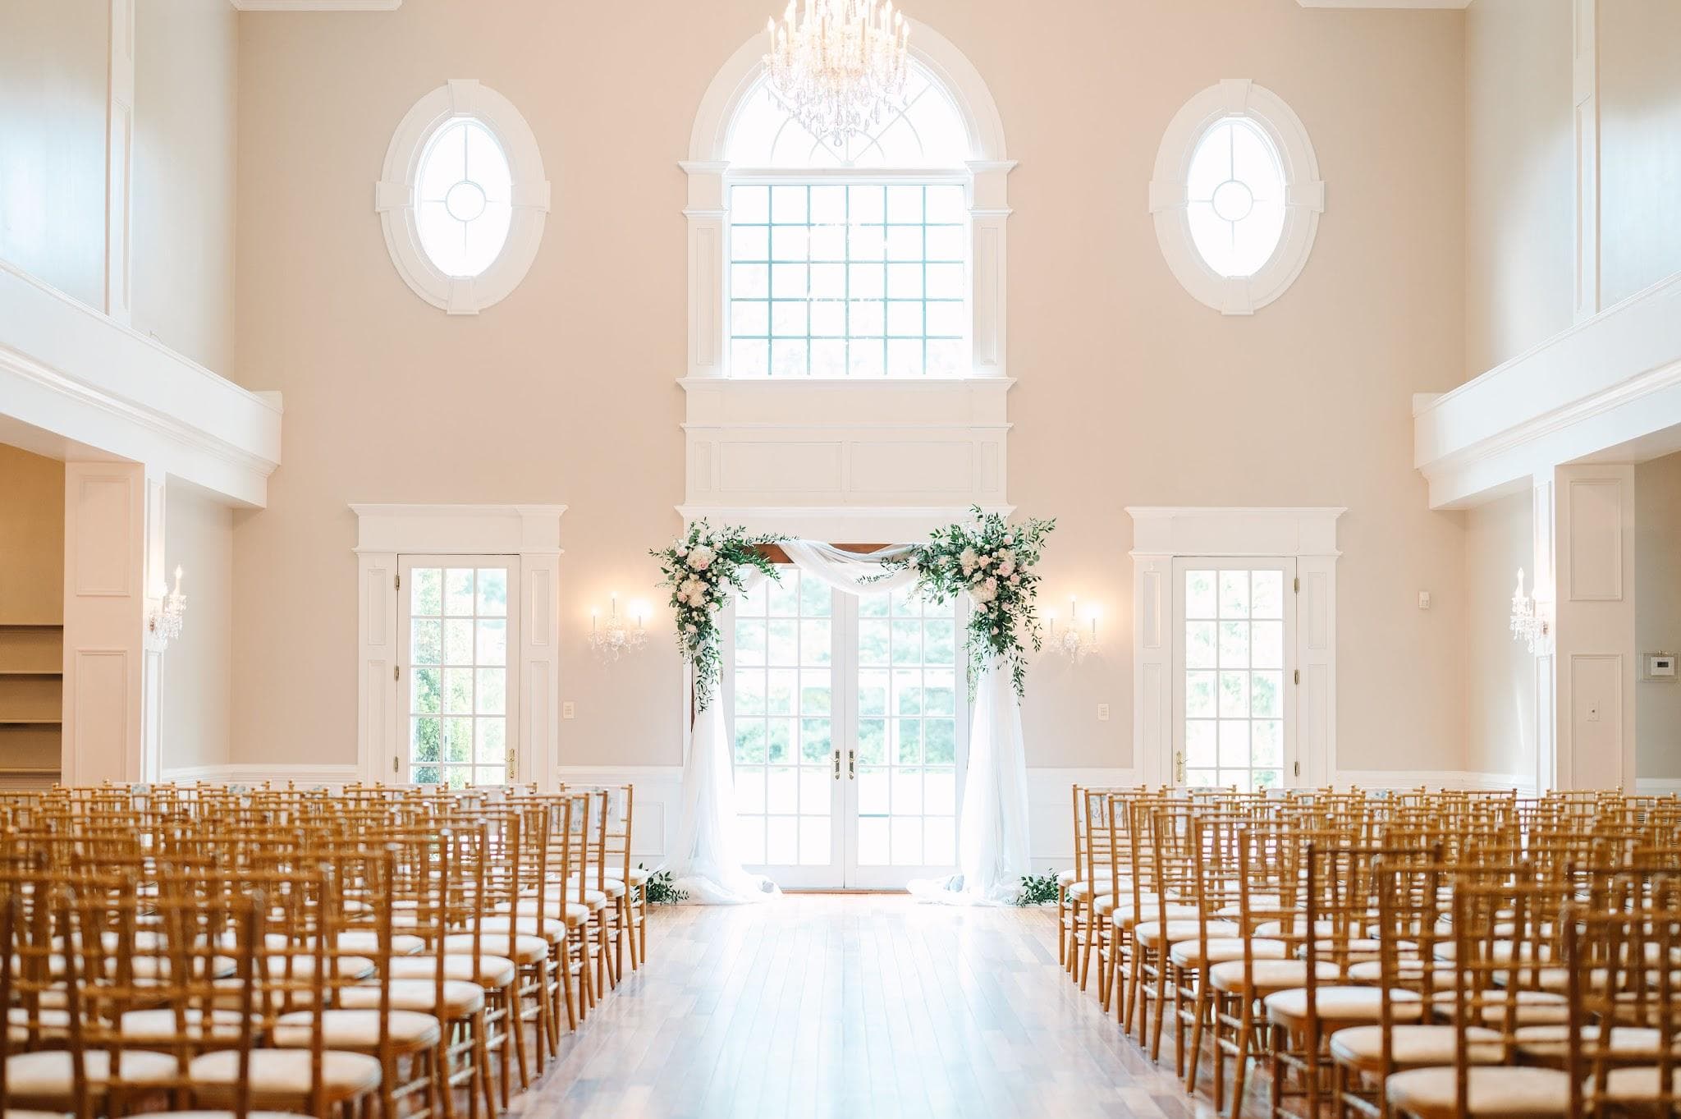
Polished hardwood runs 55 by 55. The room holds 200 at full seating, 175 once the dance floor opens.
- Crystal Chandeliers
- Up to 200 Guests
 Alyssa Rose Photography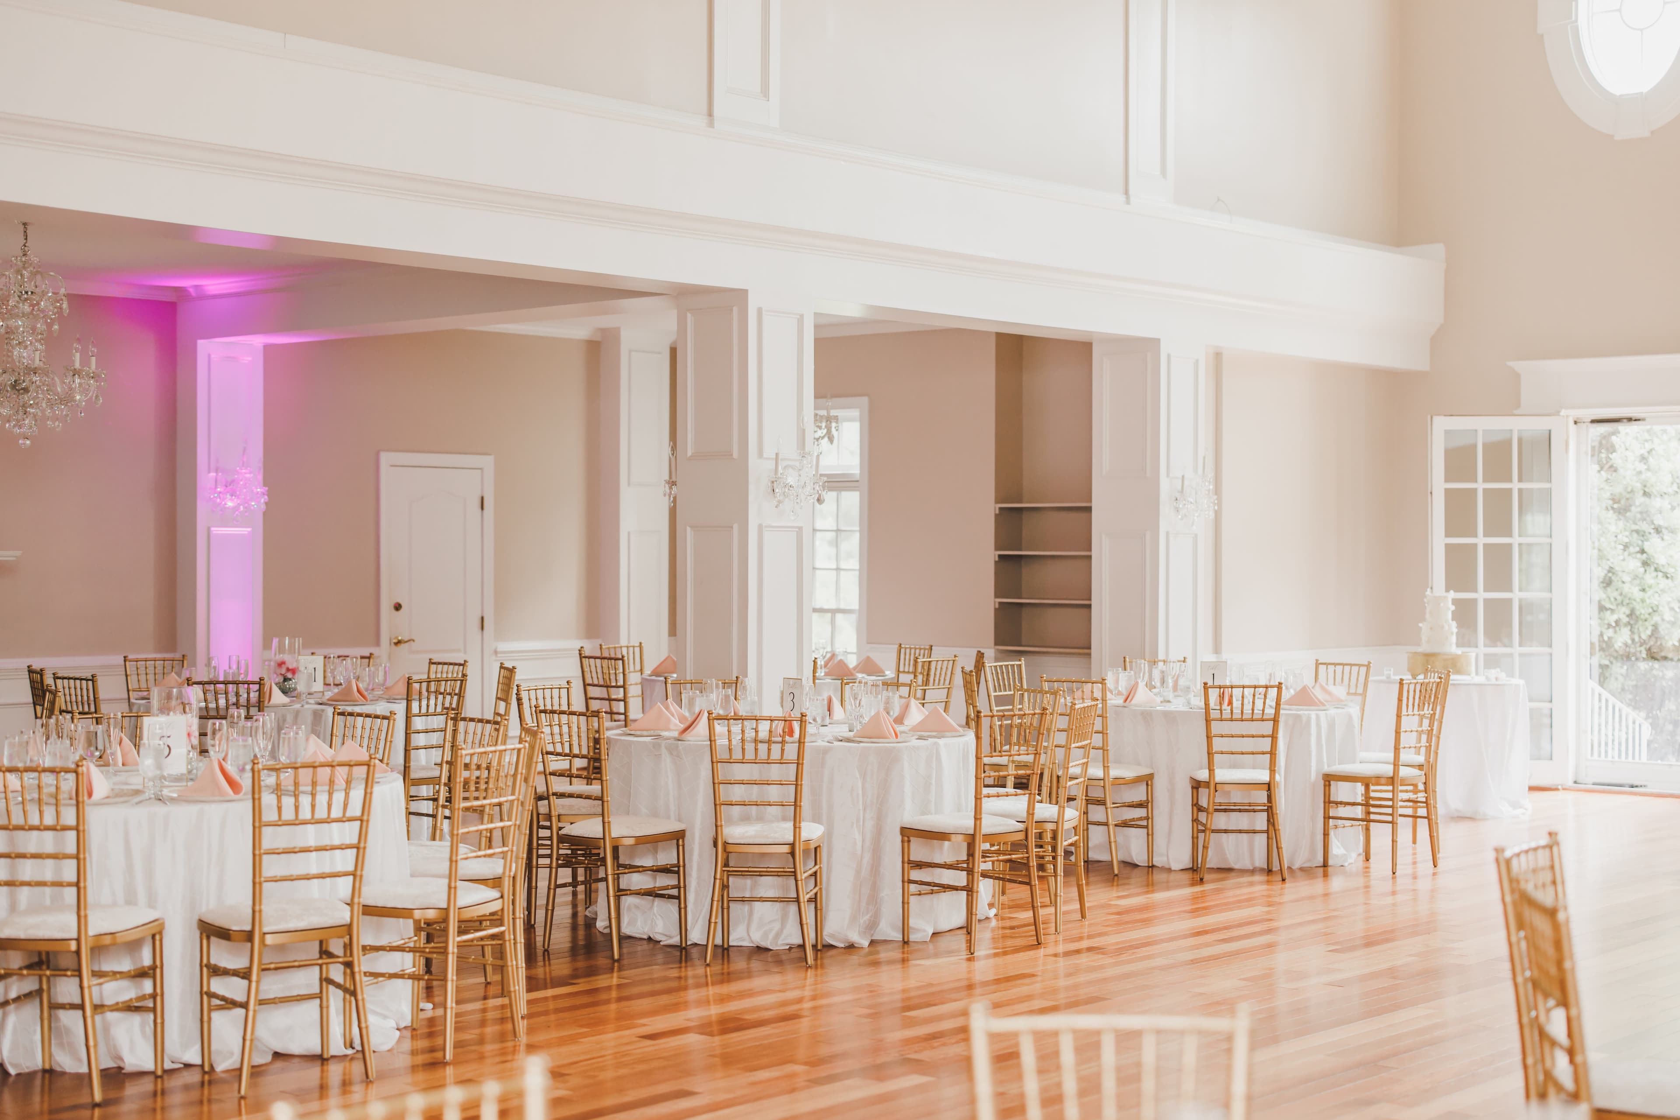
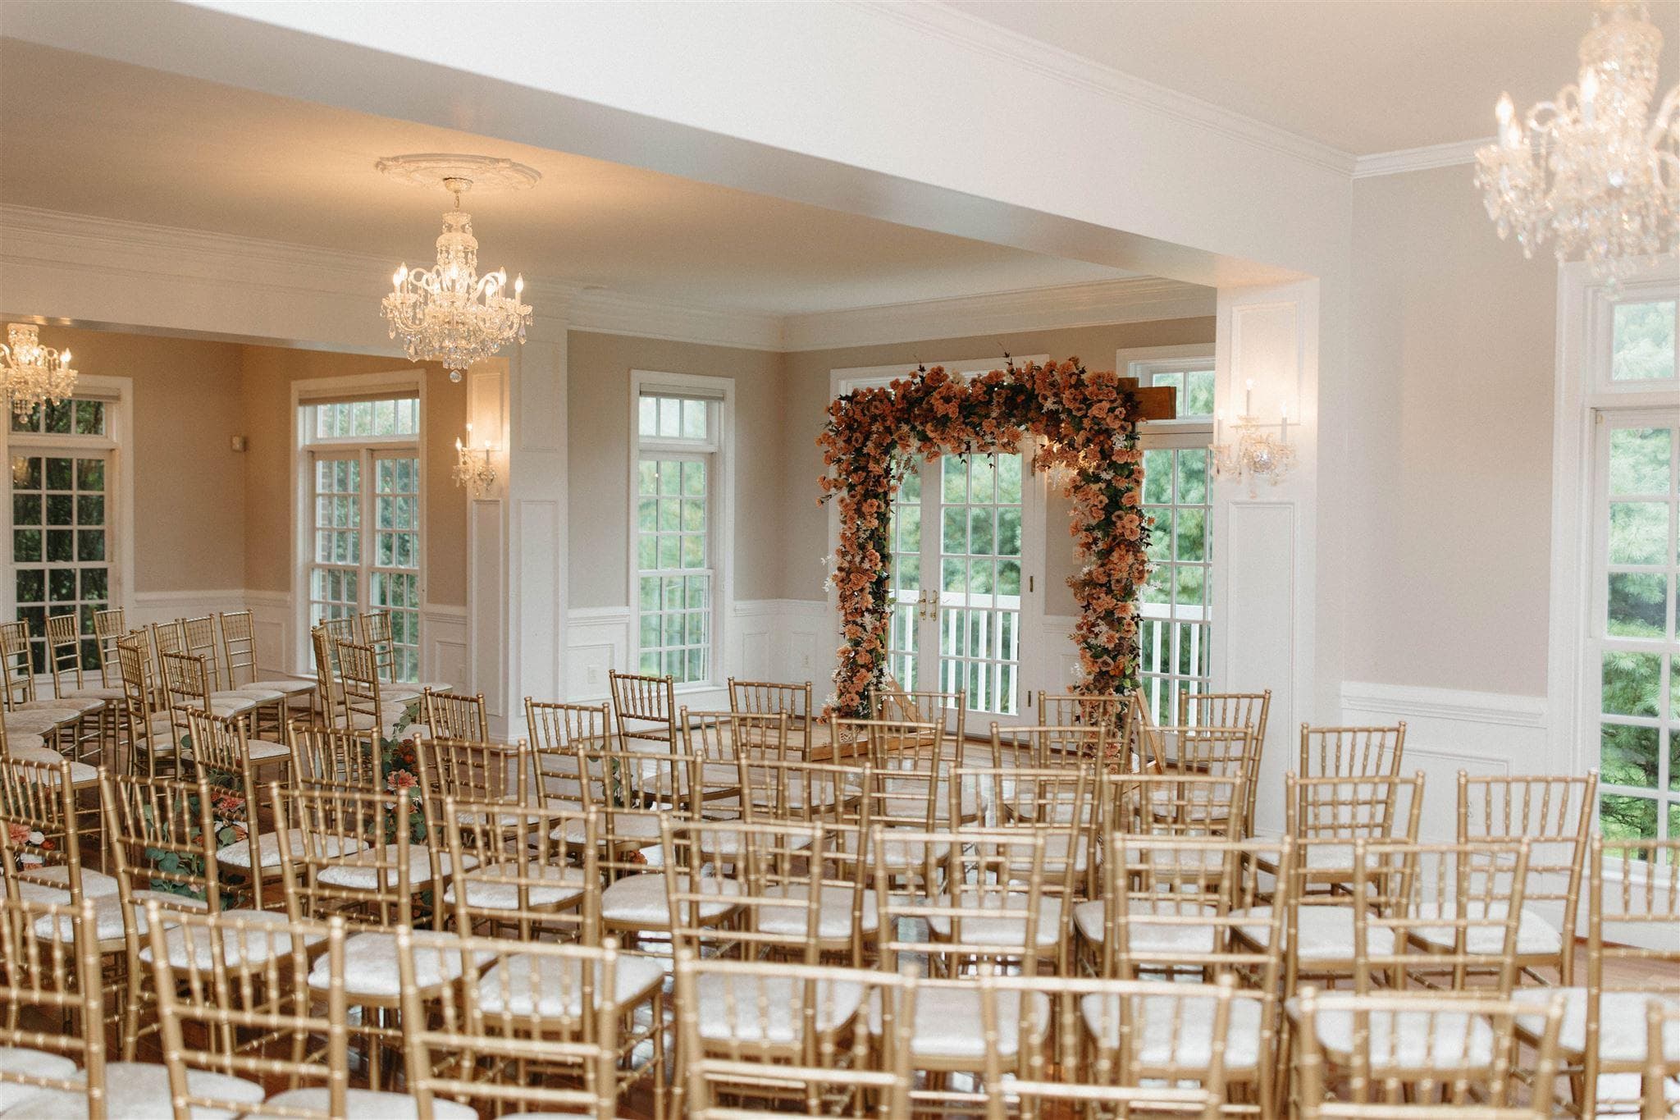
Small Ballroom
The 31-foot ballroom runs alongside the main room without interference. Its own lighting, up to 75 seated. The grand ballroom stays ready while this one is in use.
- Up to 75 Guests
- Natural Light
- Private Entrance
 Jen Torres Photo
 Bee Two Sweet
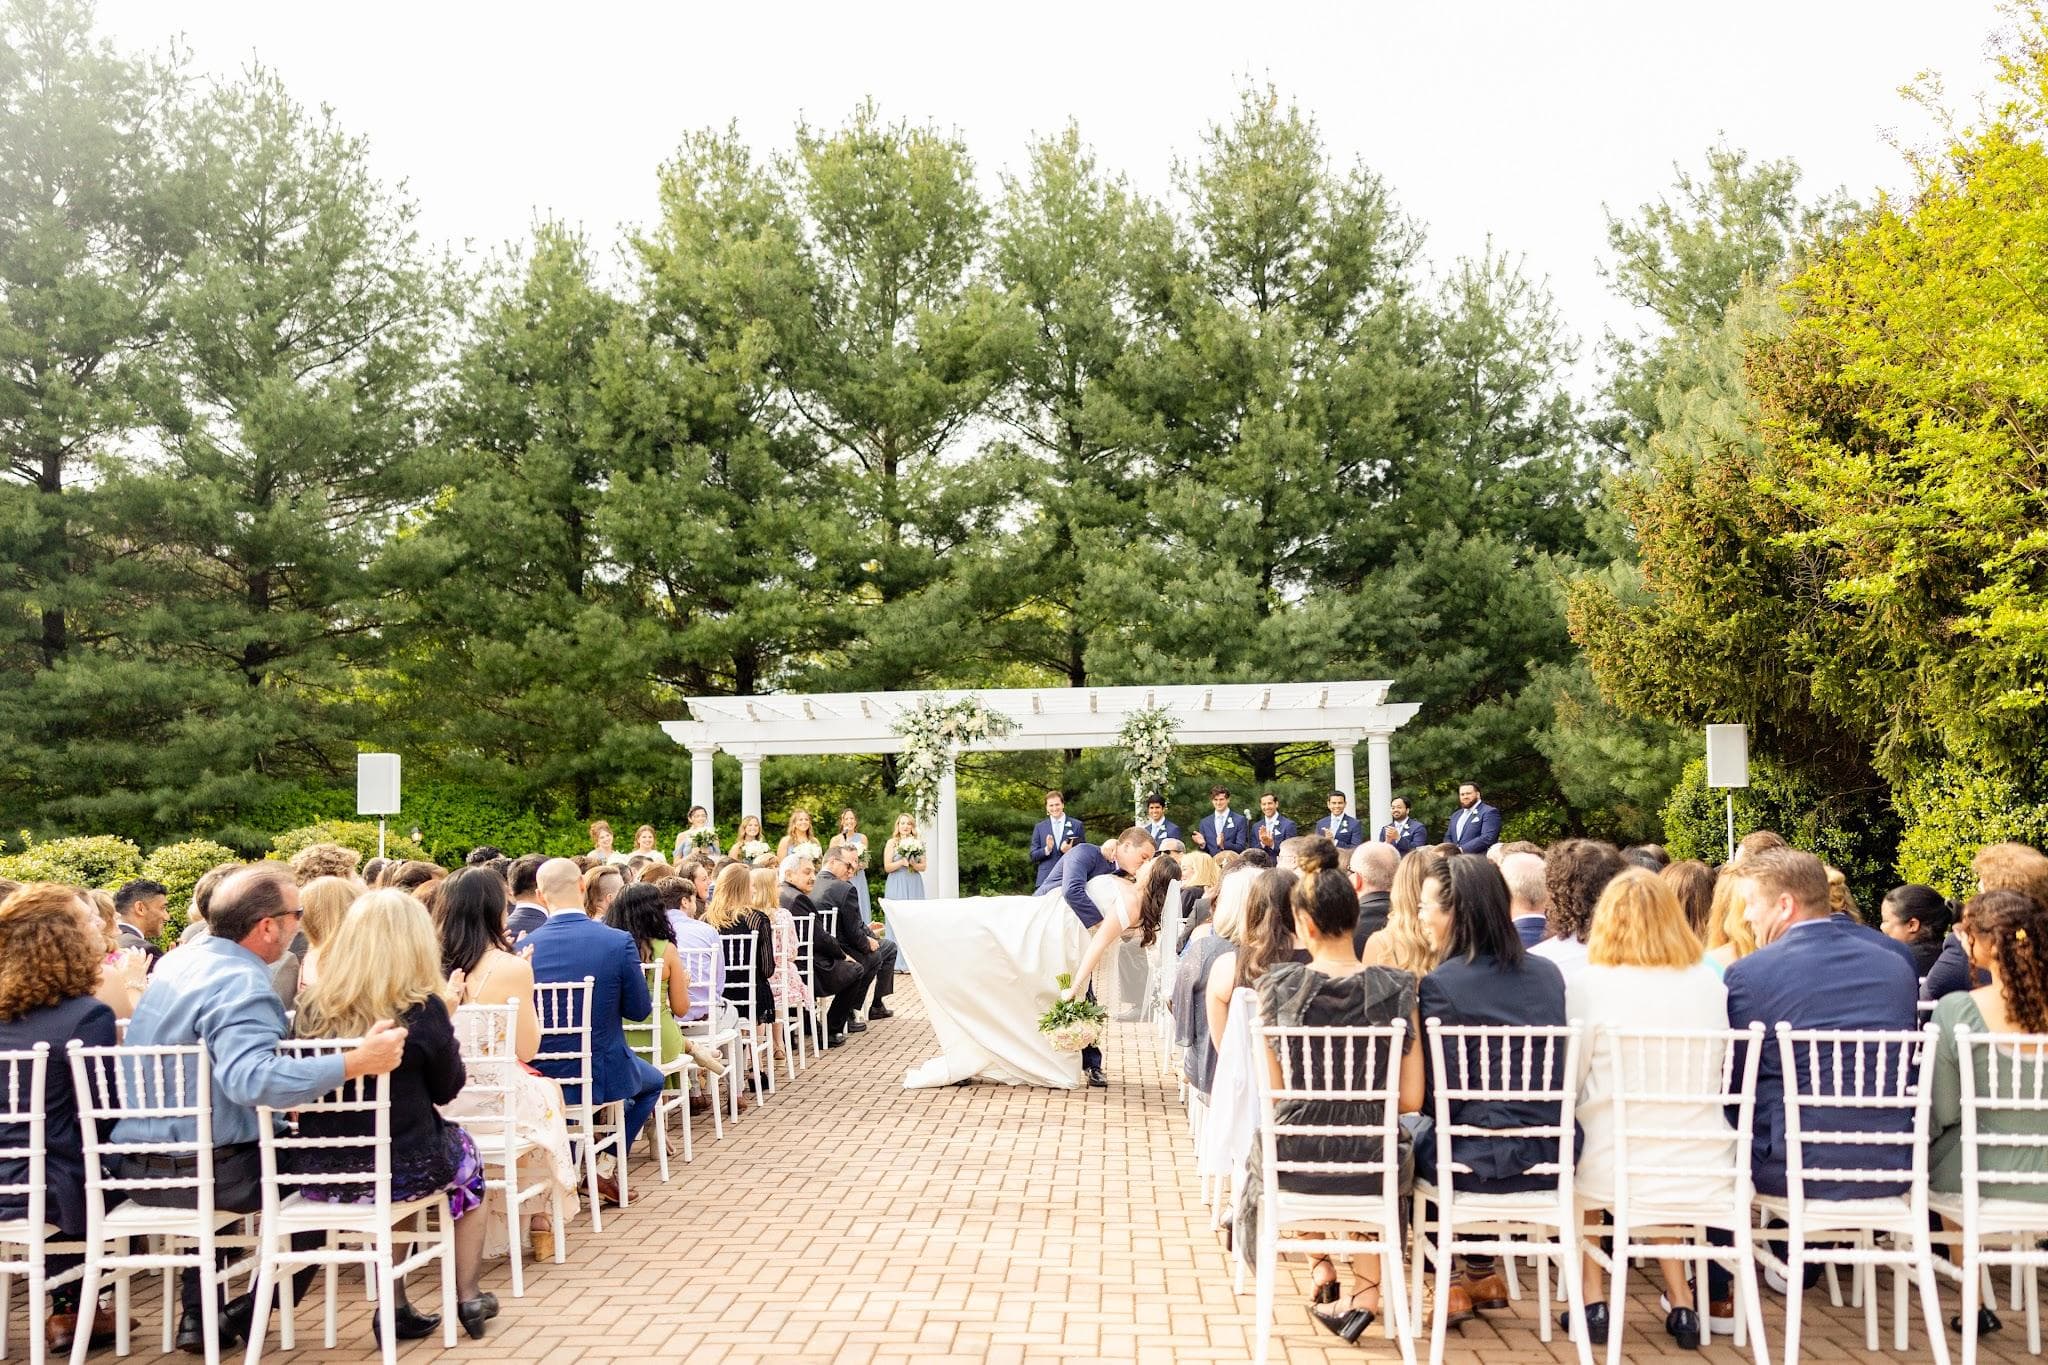
The Grounds
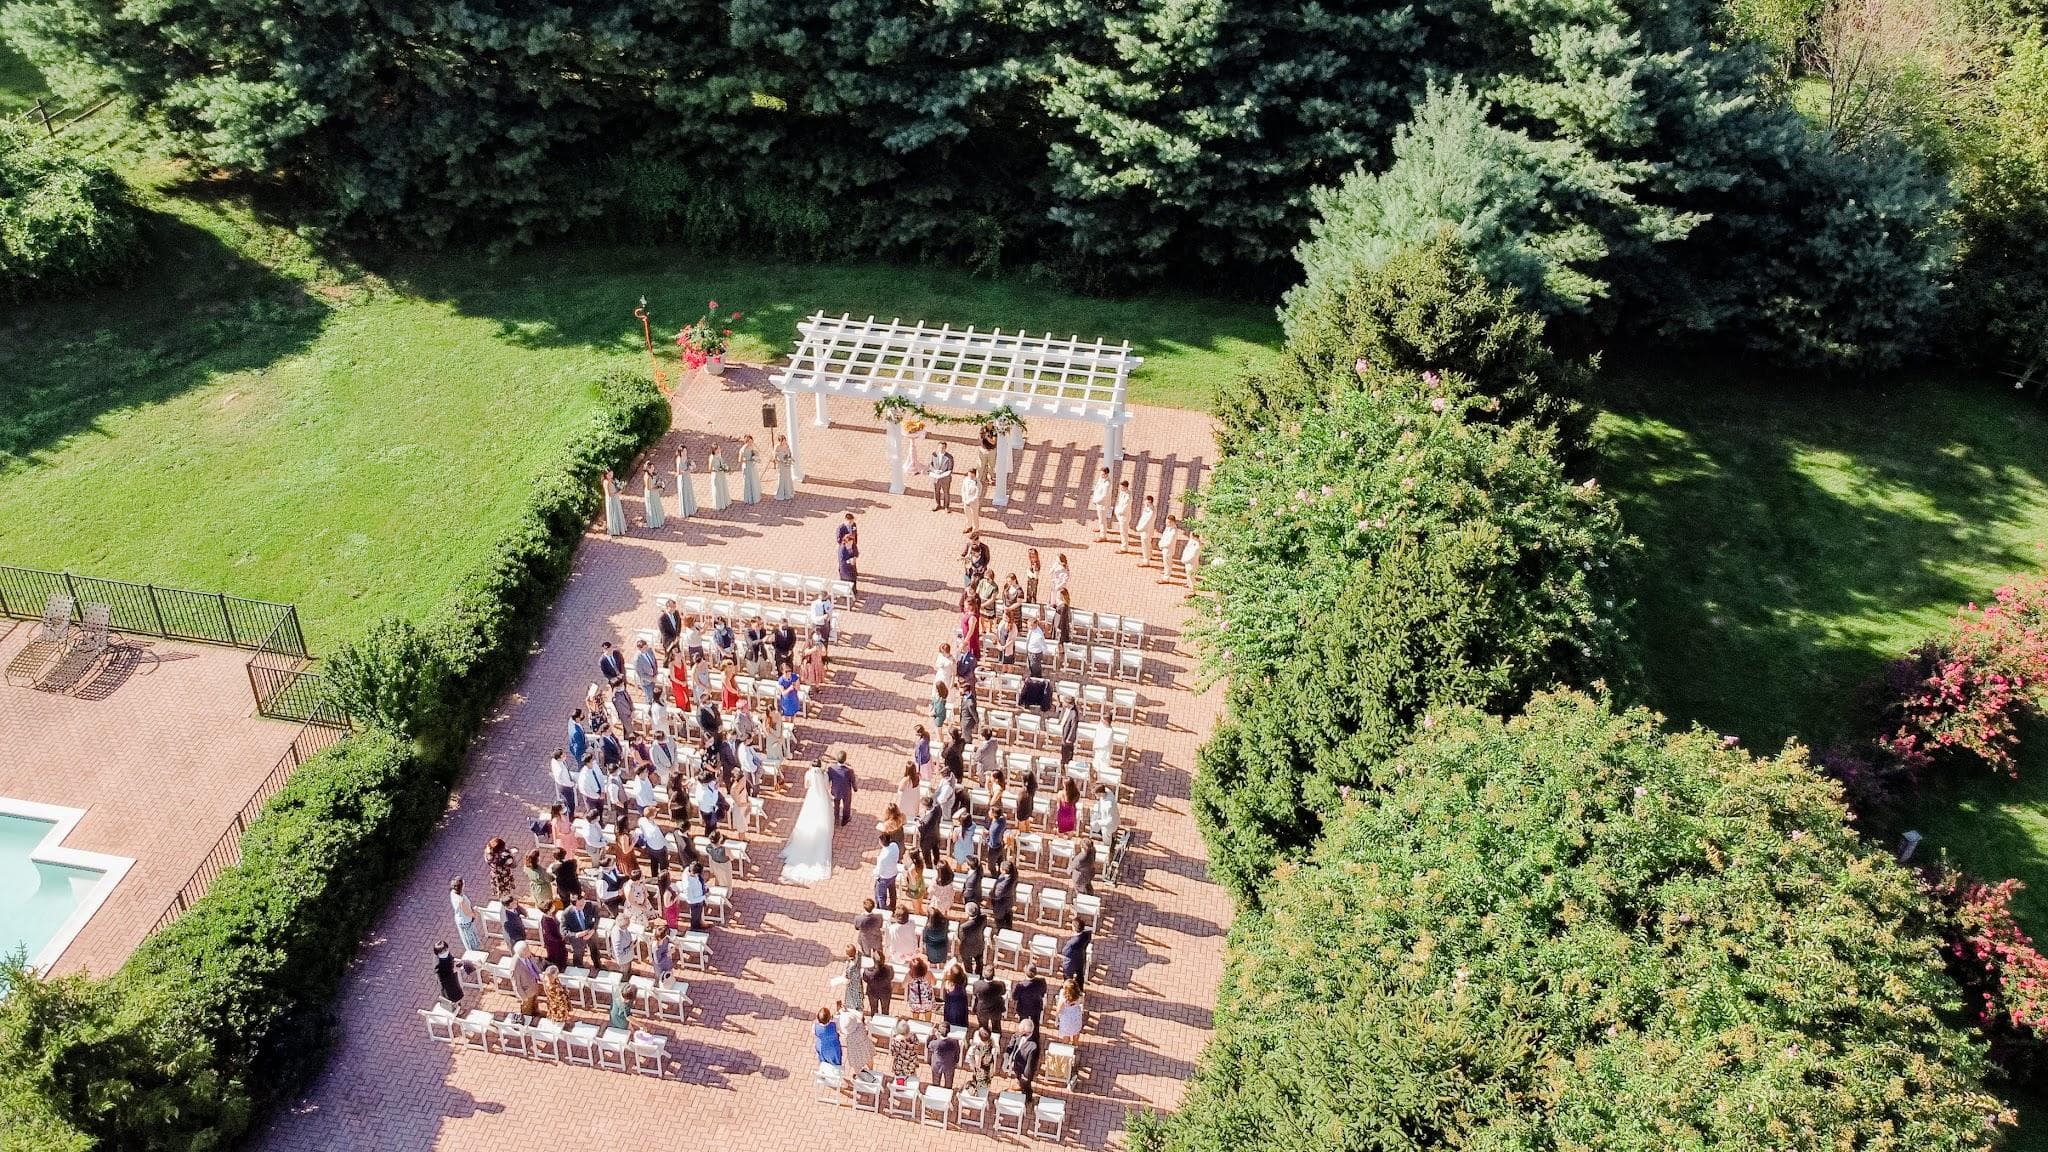
Several ceremony sites run across the estate, from the hilltop lawn to the stone patio. You walk the grounds with your coordinator before you choose, and hold the vows on the side of the property that carries the light.
- Garden Pergola
- Hilltop Views
- Year-Round Backdrops
 Mermaid Lake Photography
 Photography Du Jour
 Kelly Spaine Photography
Frequently Asked Questions
Still have questions?
Our team knows every corner of the estate. Tell us what you have in mind.
Get in Touch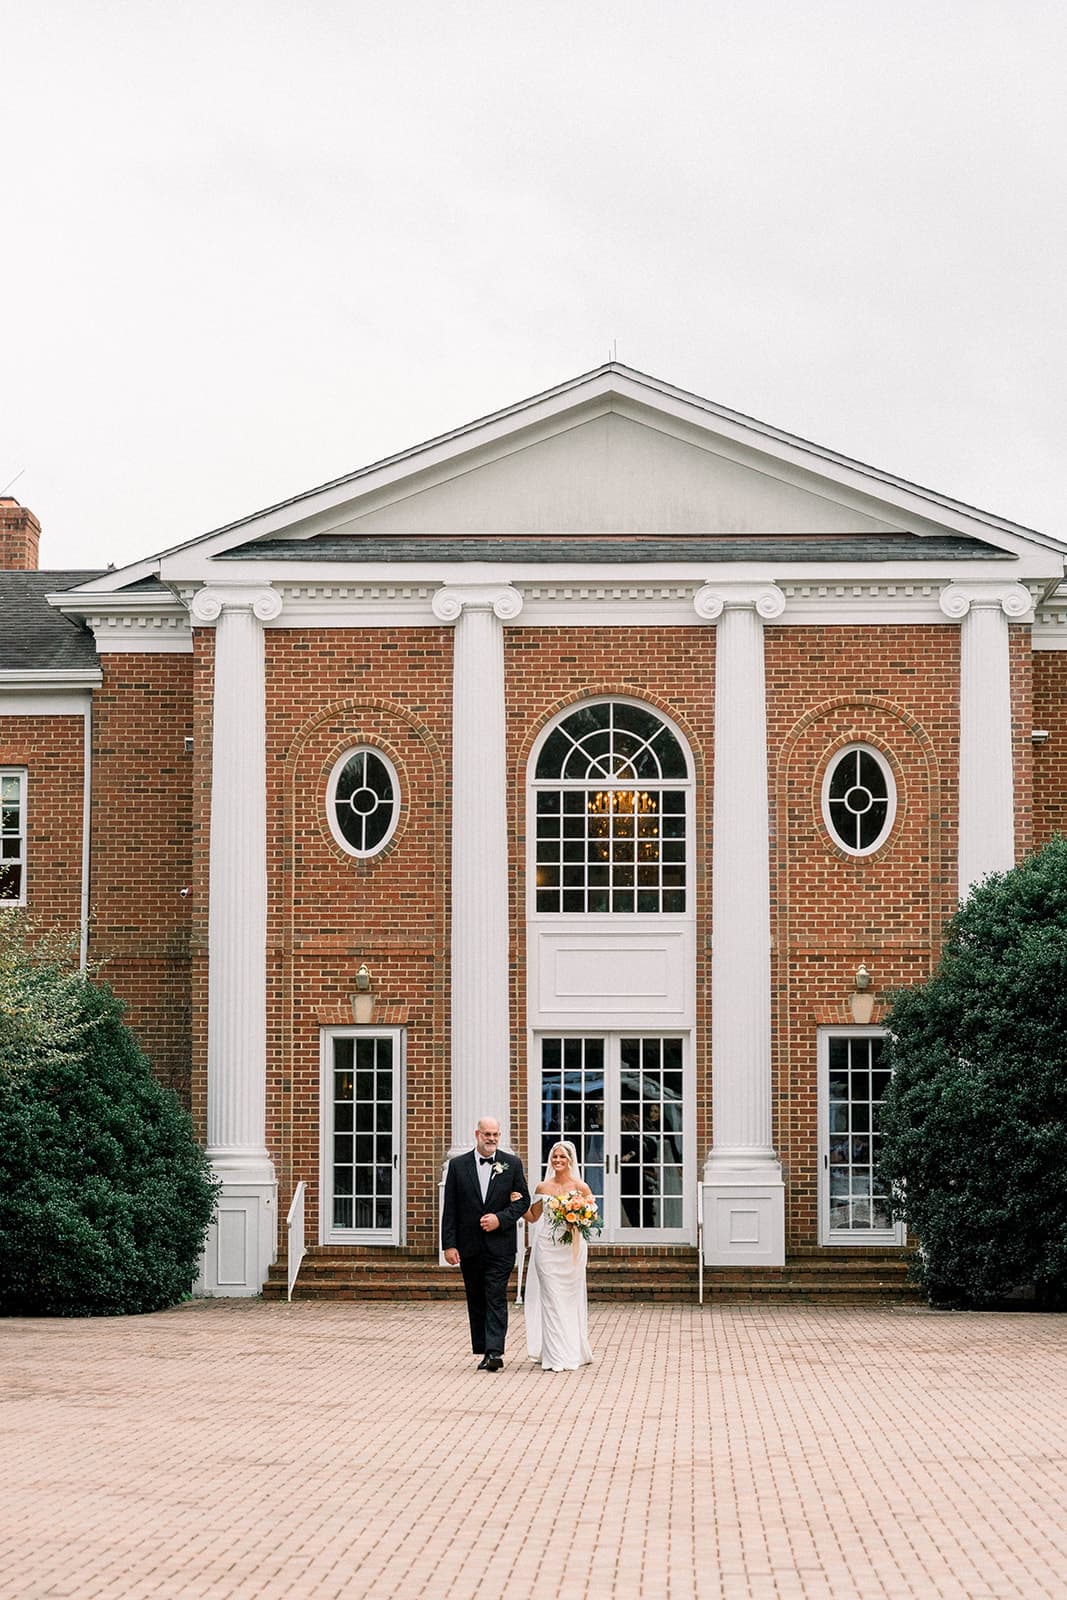
“The in-house catering surprised our guests. Our coordinator caught small things before we knew they needed catching, a true reflection of the expertise and experience behind The Manors' full-service coordination team. Rose Hill had such a timeless charm. The space felt elegant, intimate, and welcoming at the same time. We didn't chase a single vendor or solve a single problem. If you've planned an event, you know that is what actually matters.”
Ruthmary S.