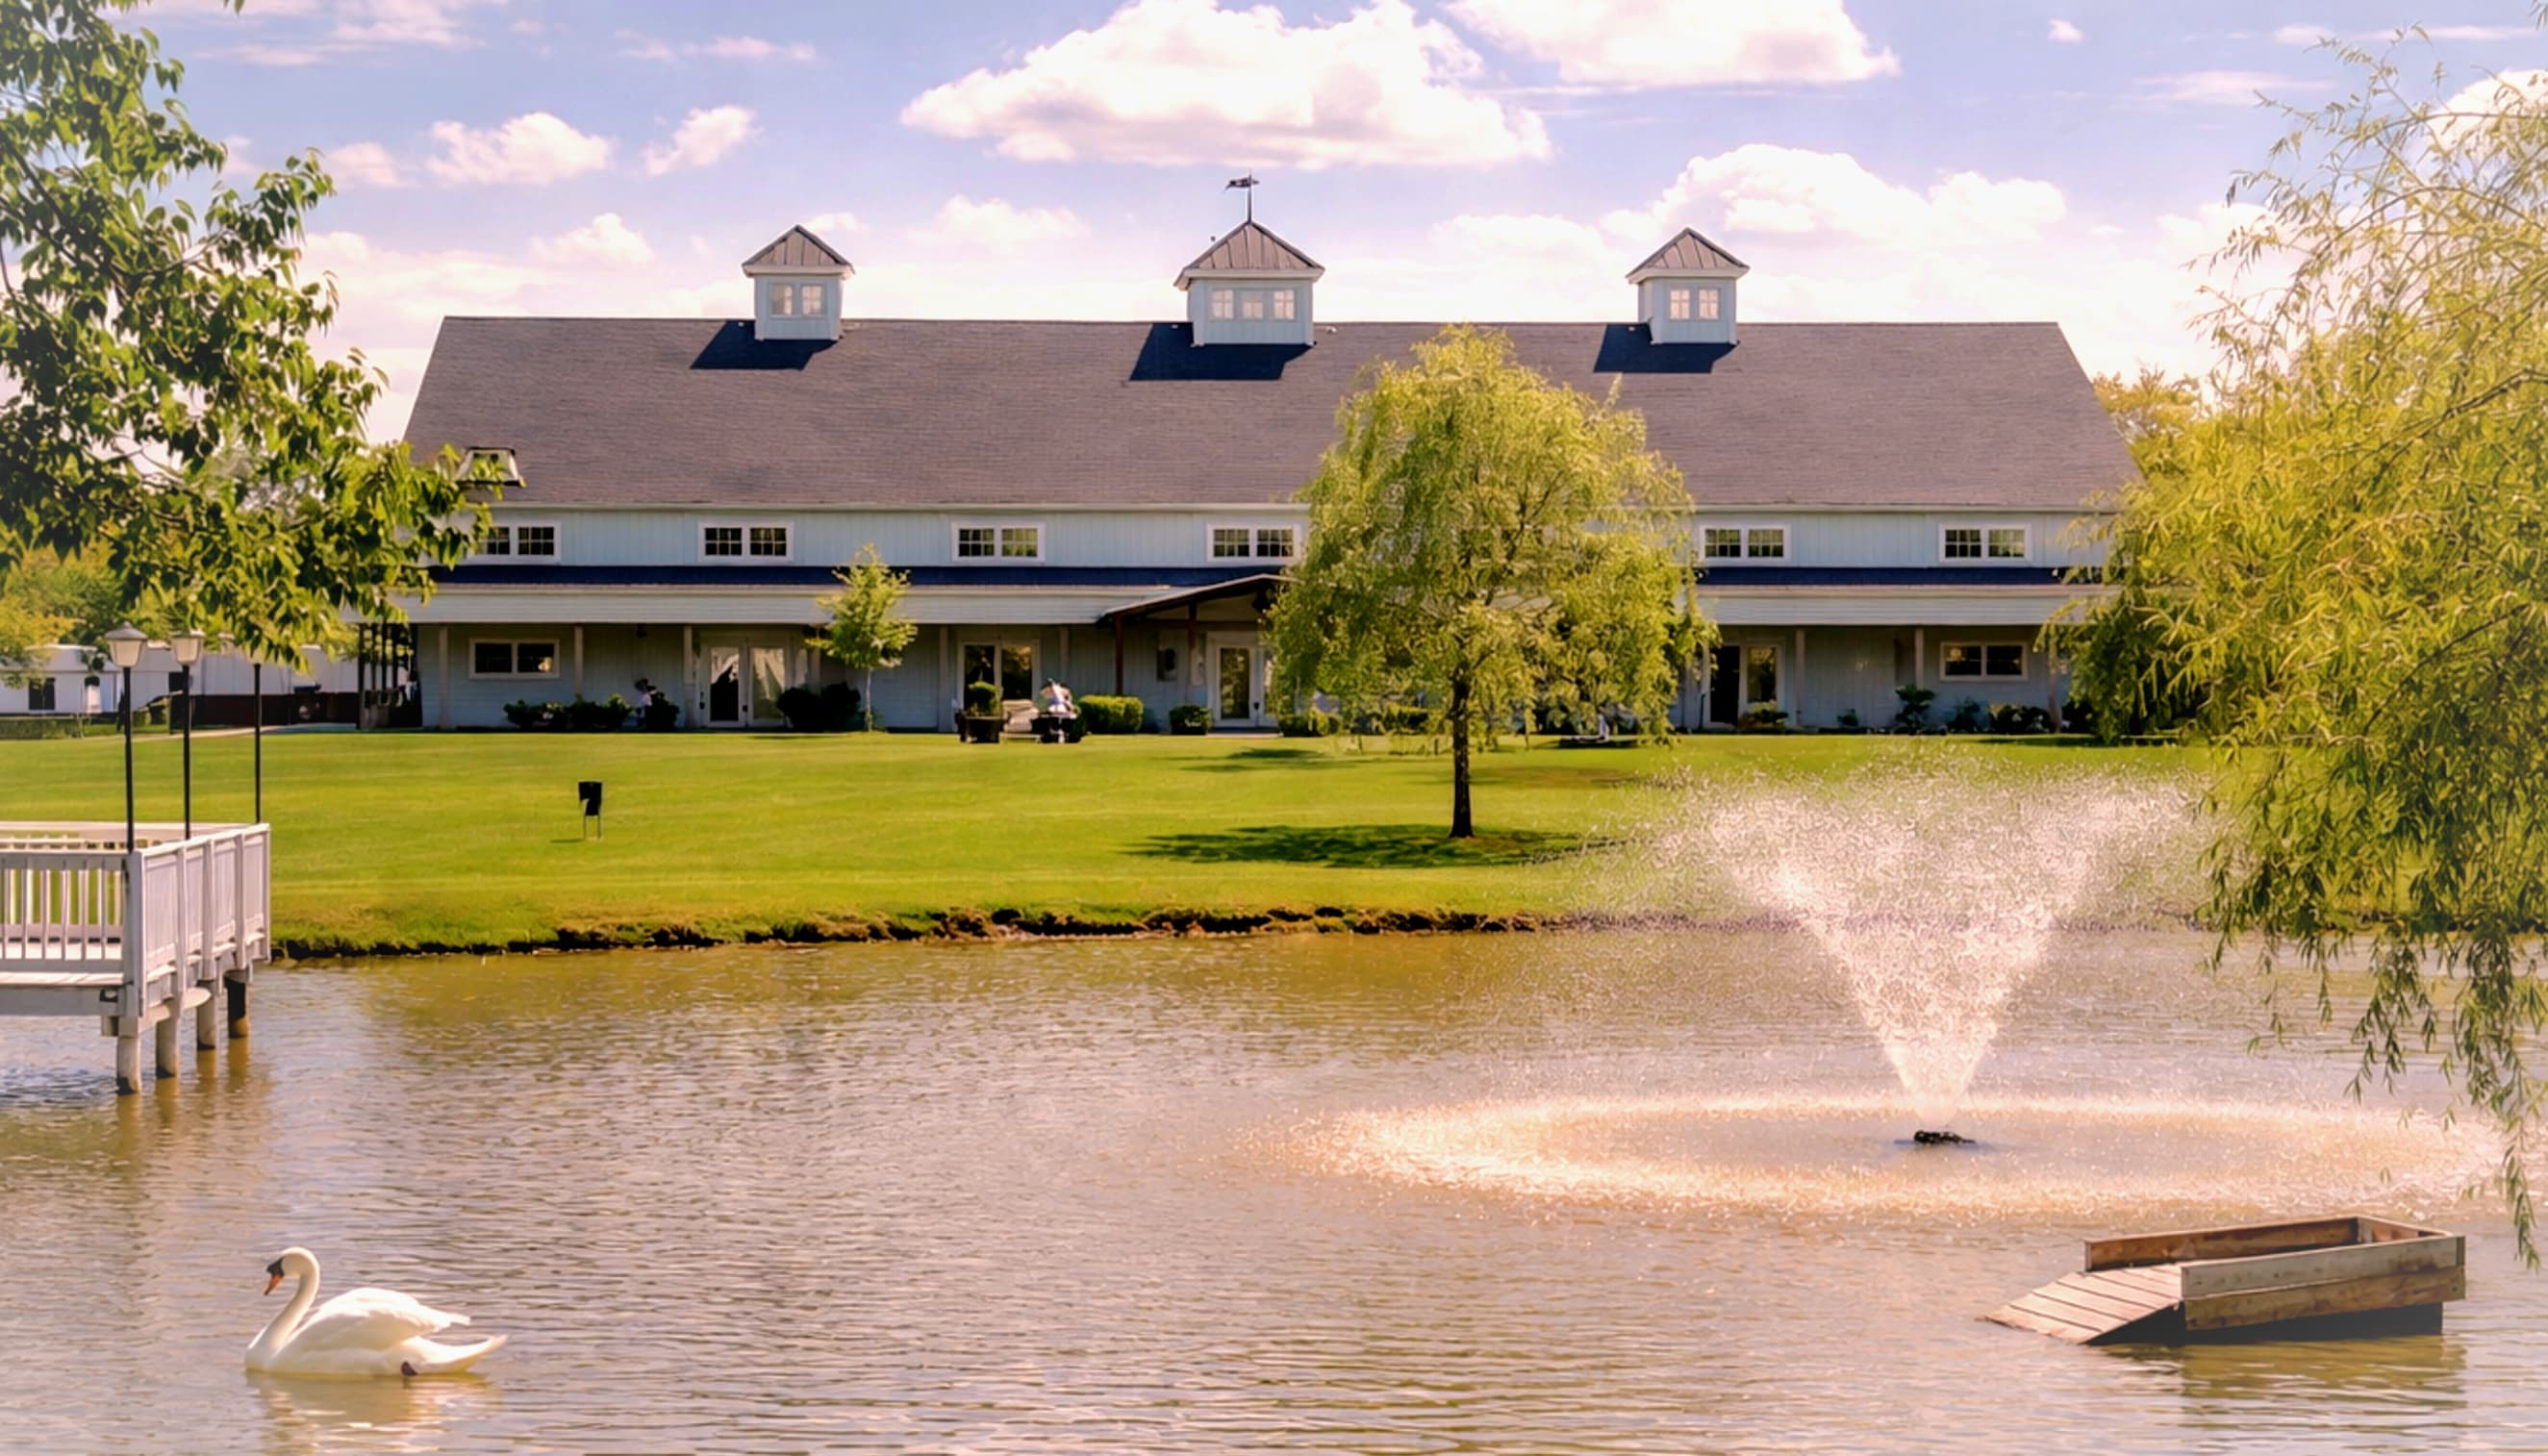
Foxchase Manor
A Ballroom Big Enough to Hold a Ballroom.
Manassas, VA
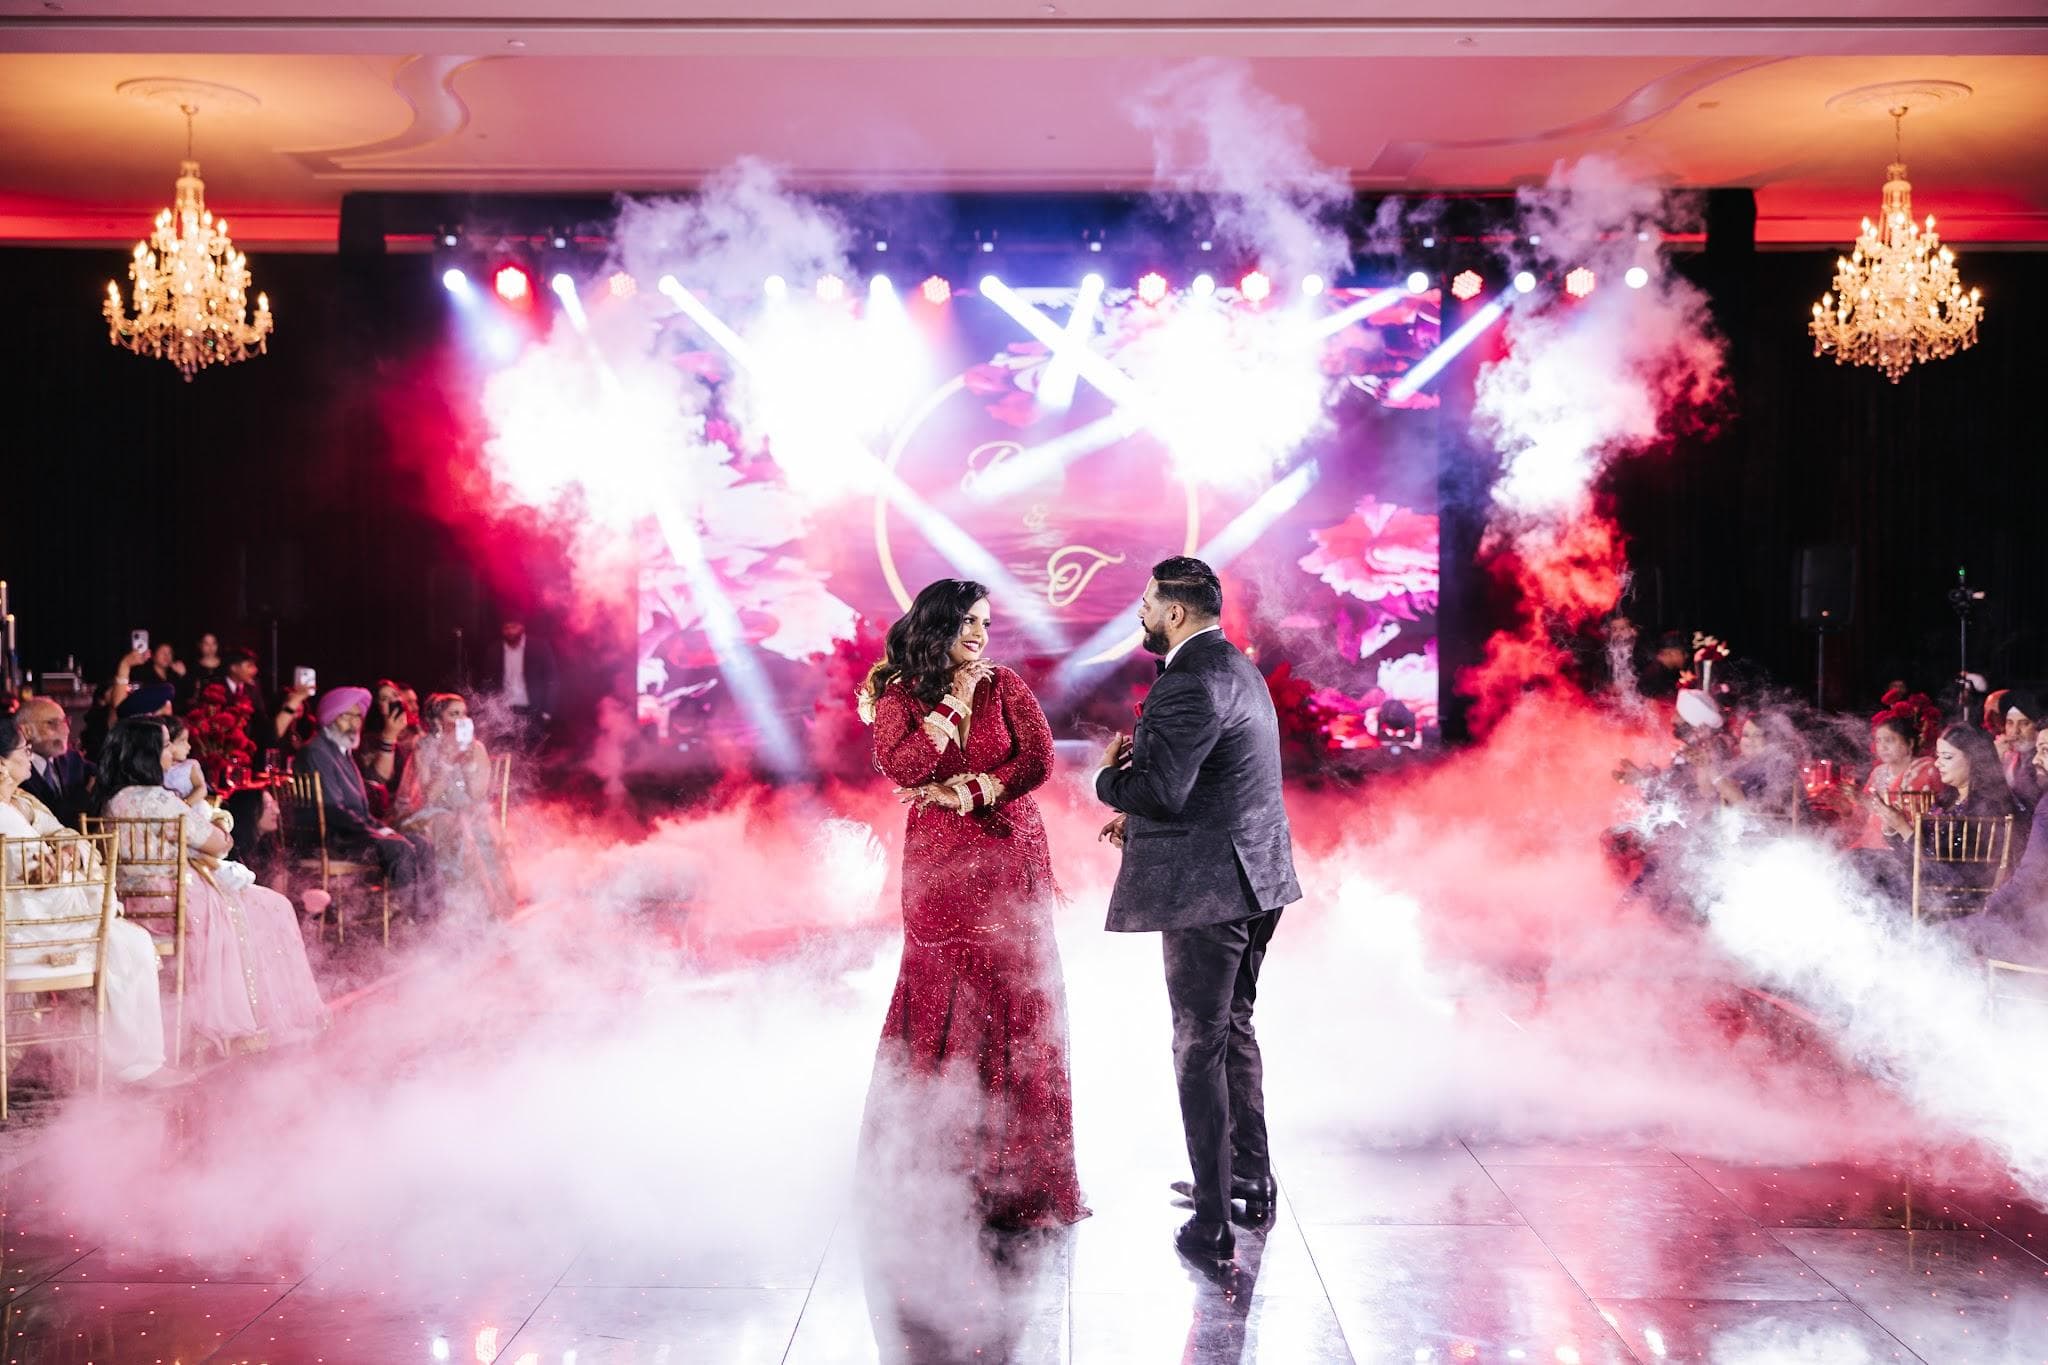
An 80 by 80 ballroom holds every moving part of a gala without anything pressed to the wall. Capacity runs to 1,100 across the estate.
Made for Moments on a Grand Scale
Less than thirty minutes from D.C. Three hundred parking spaces. Guests arrive with ease.
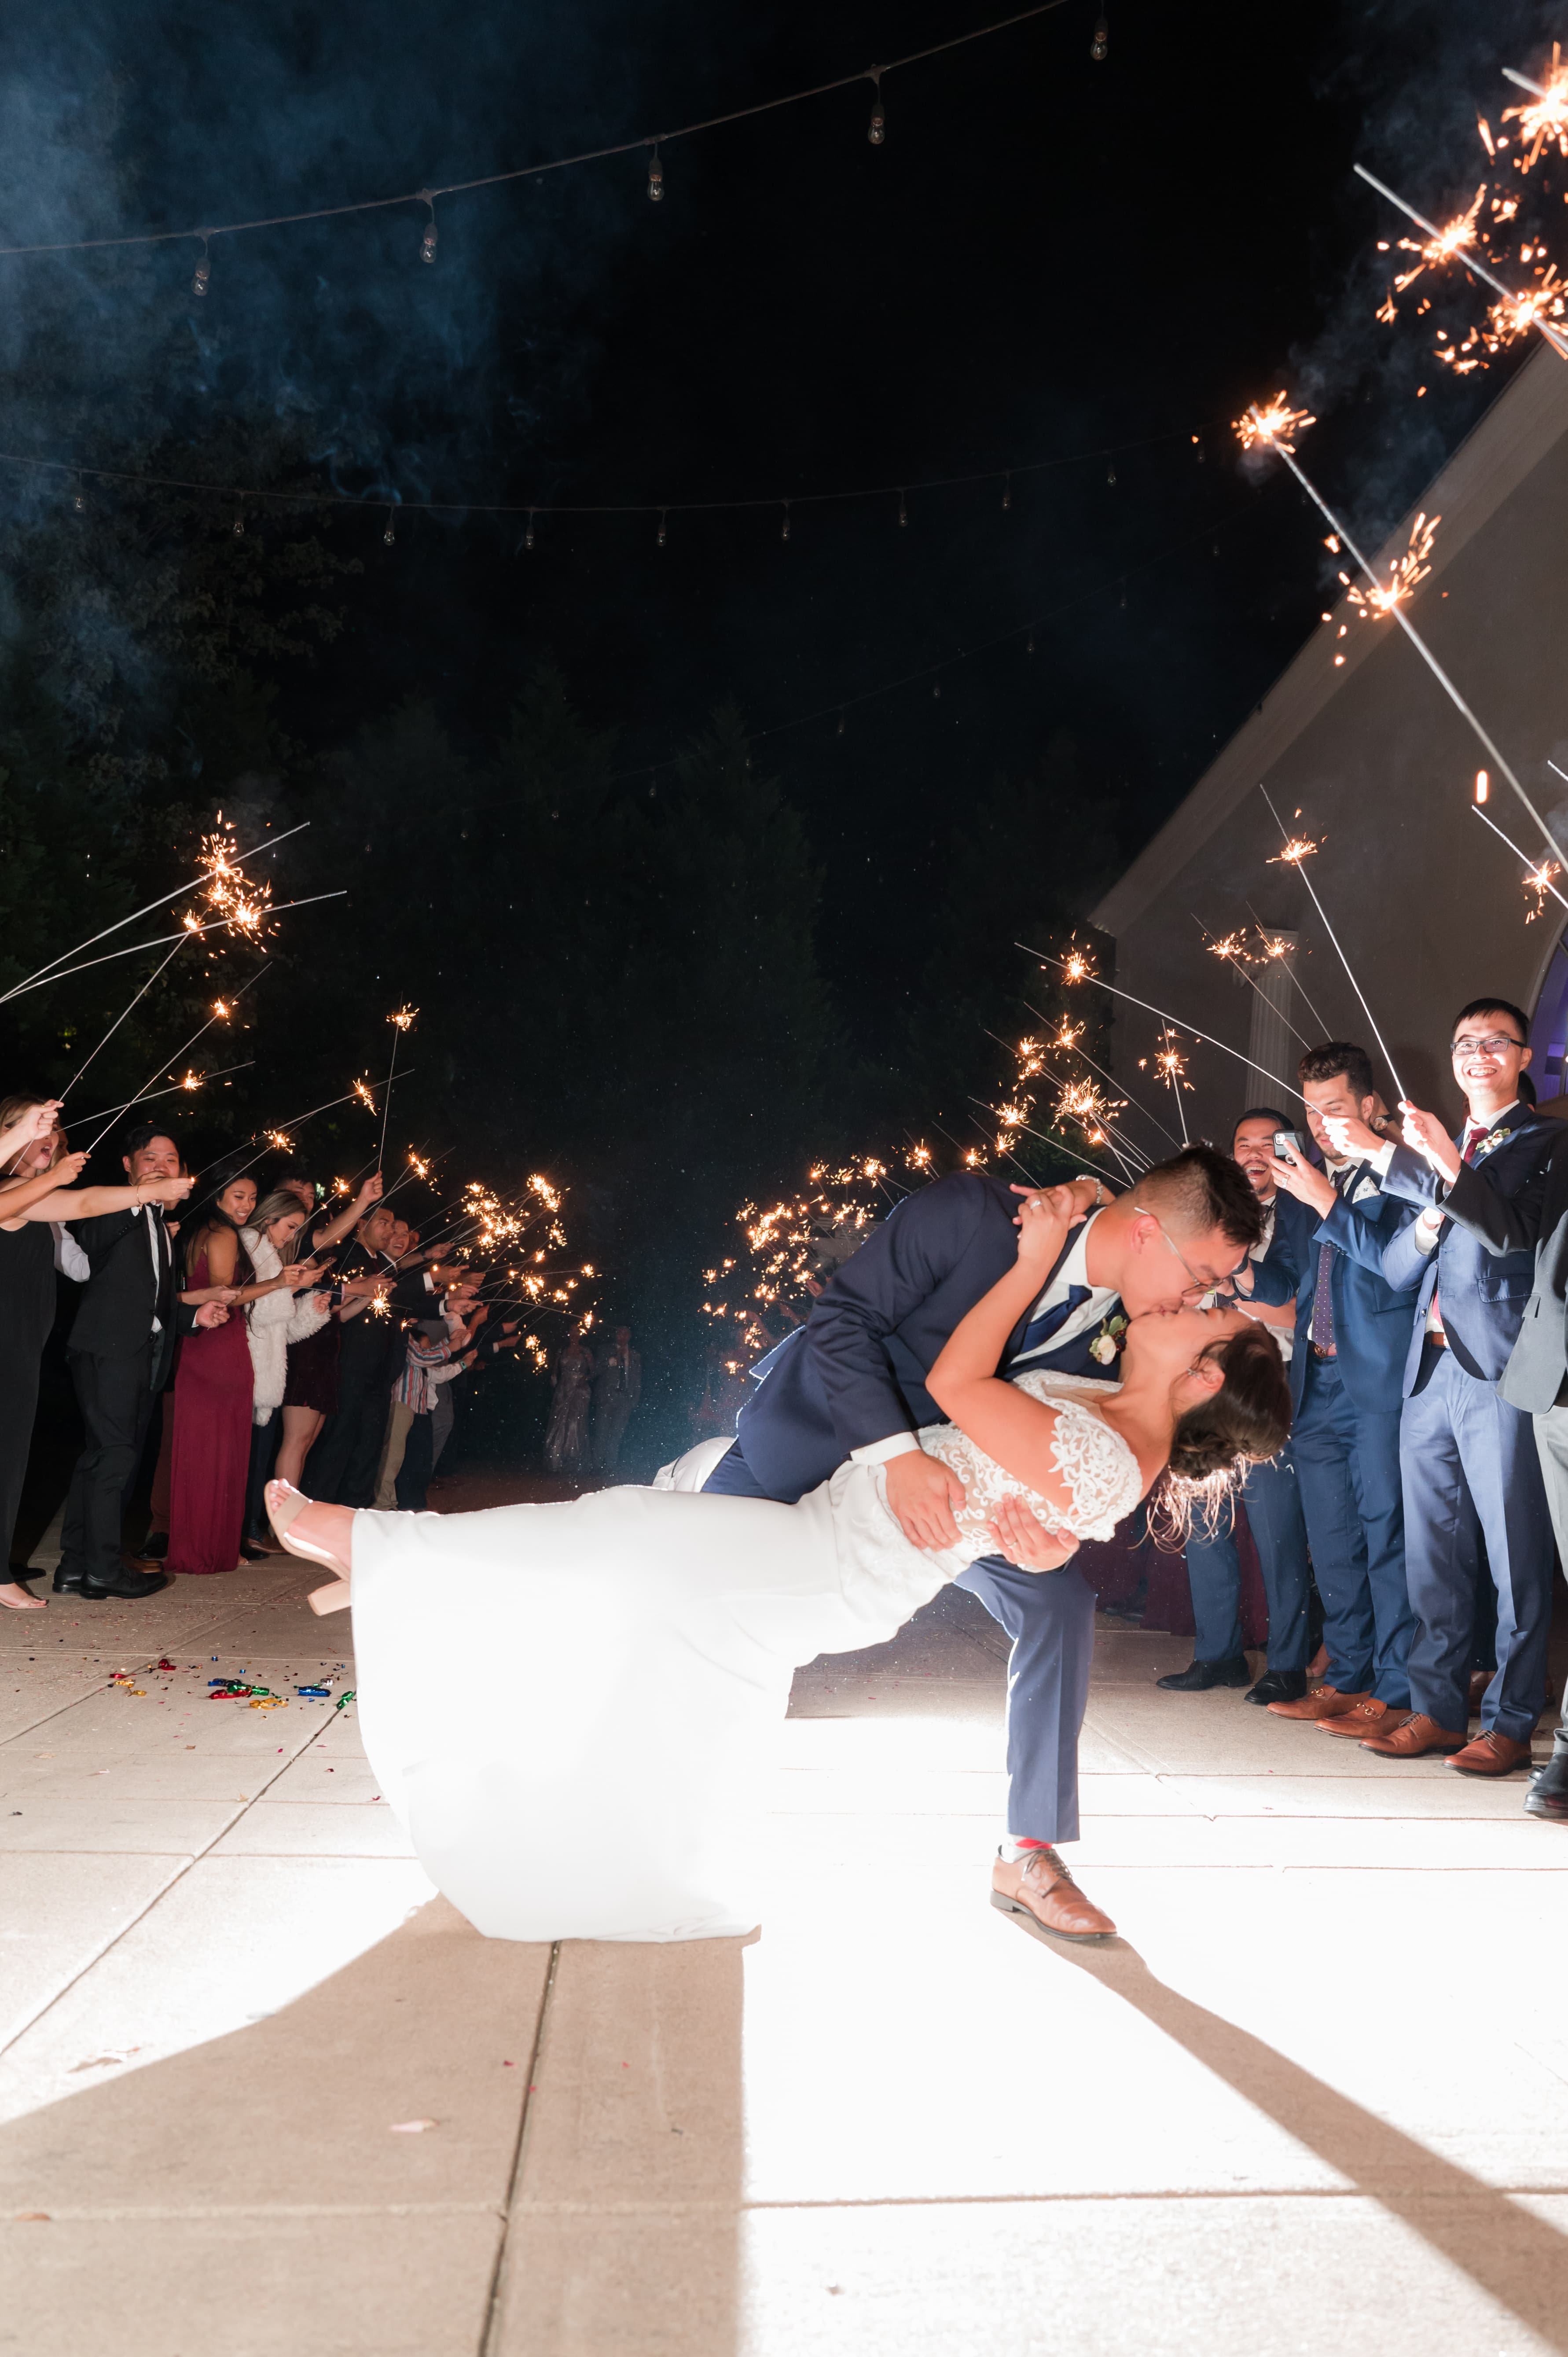
 Akbar Sayed Photography
 Paperboys
Spaces & Specs.
Dimensions
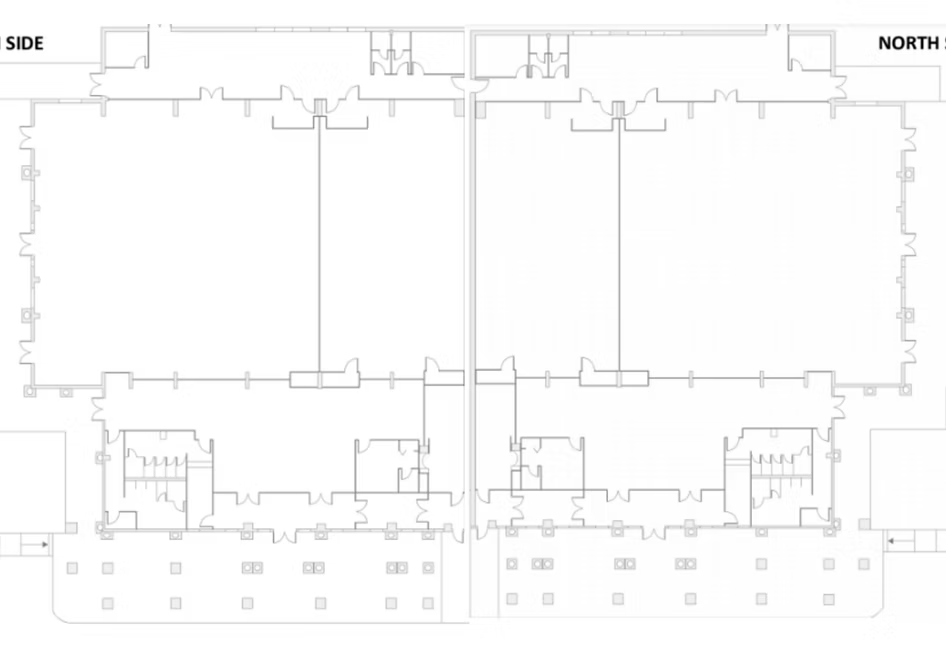
- Grand Ballroom80' x 80'
- Small Ballroom40' x 80'
- Outdoor Patio40' x 80'
Capacity
- 100-150Minimum Guests
- 550North or South Side
- 1,100Full Venue
Event Essentials
- 24' × 24' Dance Floor
- Grand Arrival Point
- Configurable Lighting
- String Light Canopy
- Portrait Backdrop
- Italian Cypress Garden
Architectural Highlights
- Crystal Chandeliers
- Ionic Colonnade
Grand Ballroom
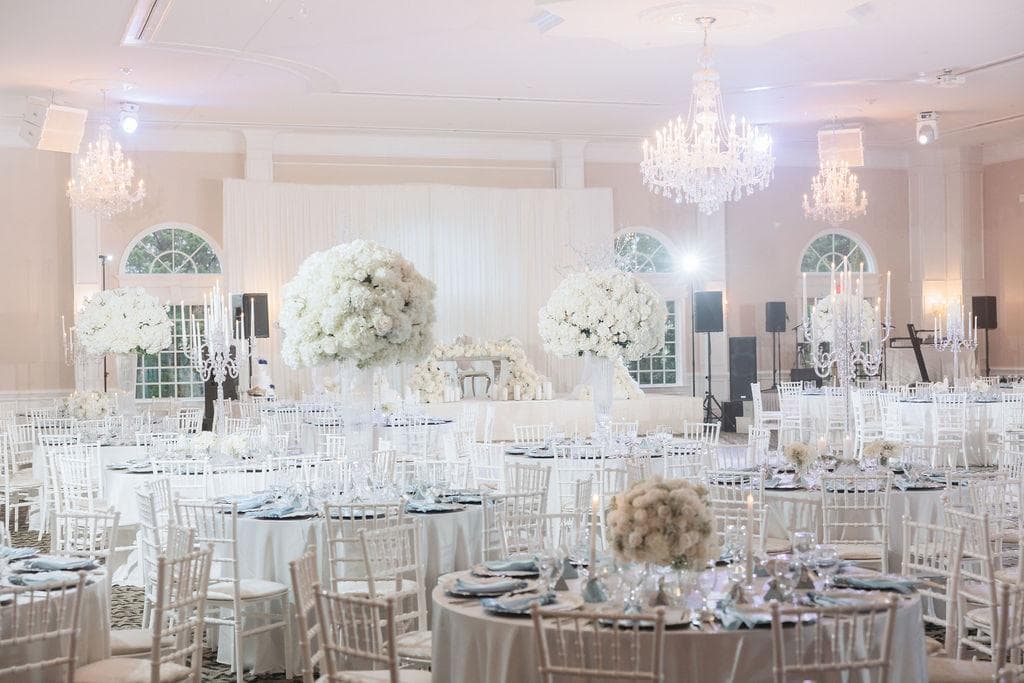
Arched windows ring the room at height. The layout holds a stage, a full dance floor, and 350 guests at rounds without anything pressed to the wall. The dance floor is included; the sound system is built in. DC planners drive in, host, and drive home without a hotel block.
- Crystal Chandeliers
- Up to 350 Guests
- 24' x 24' Dance Floor
 Ray Alghadban
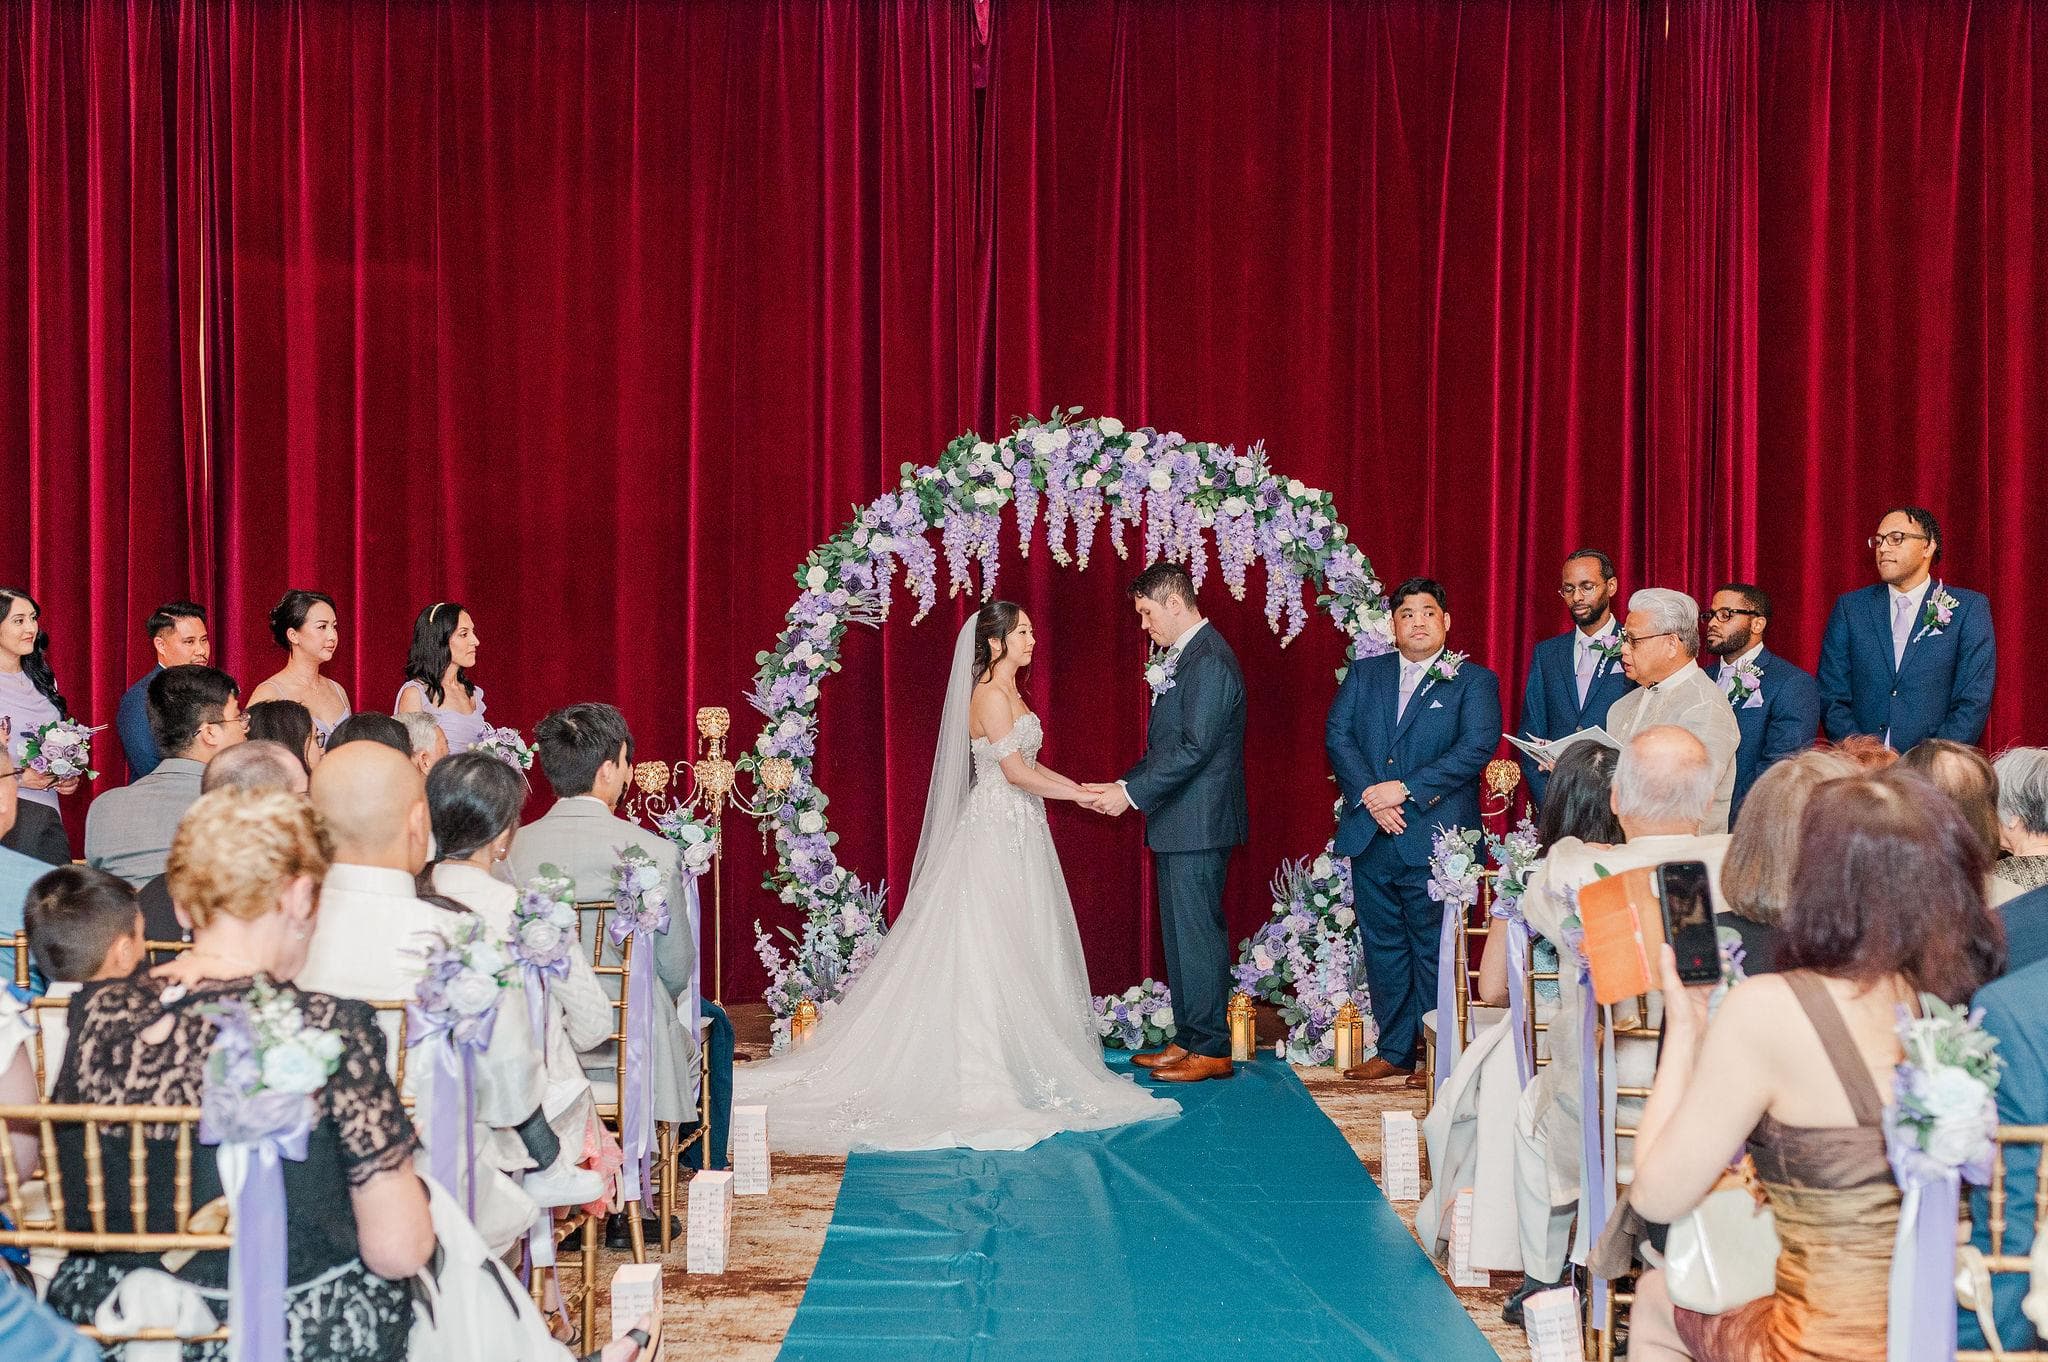 Kristyn Romell Photography
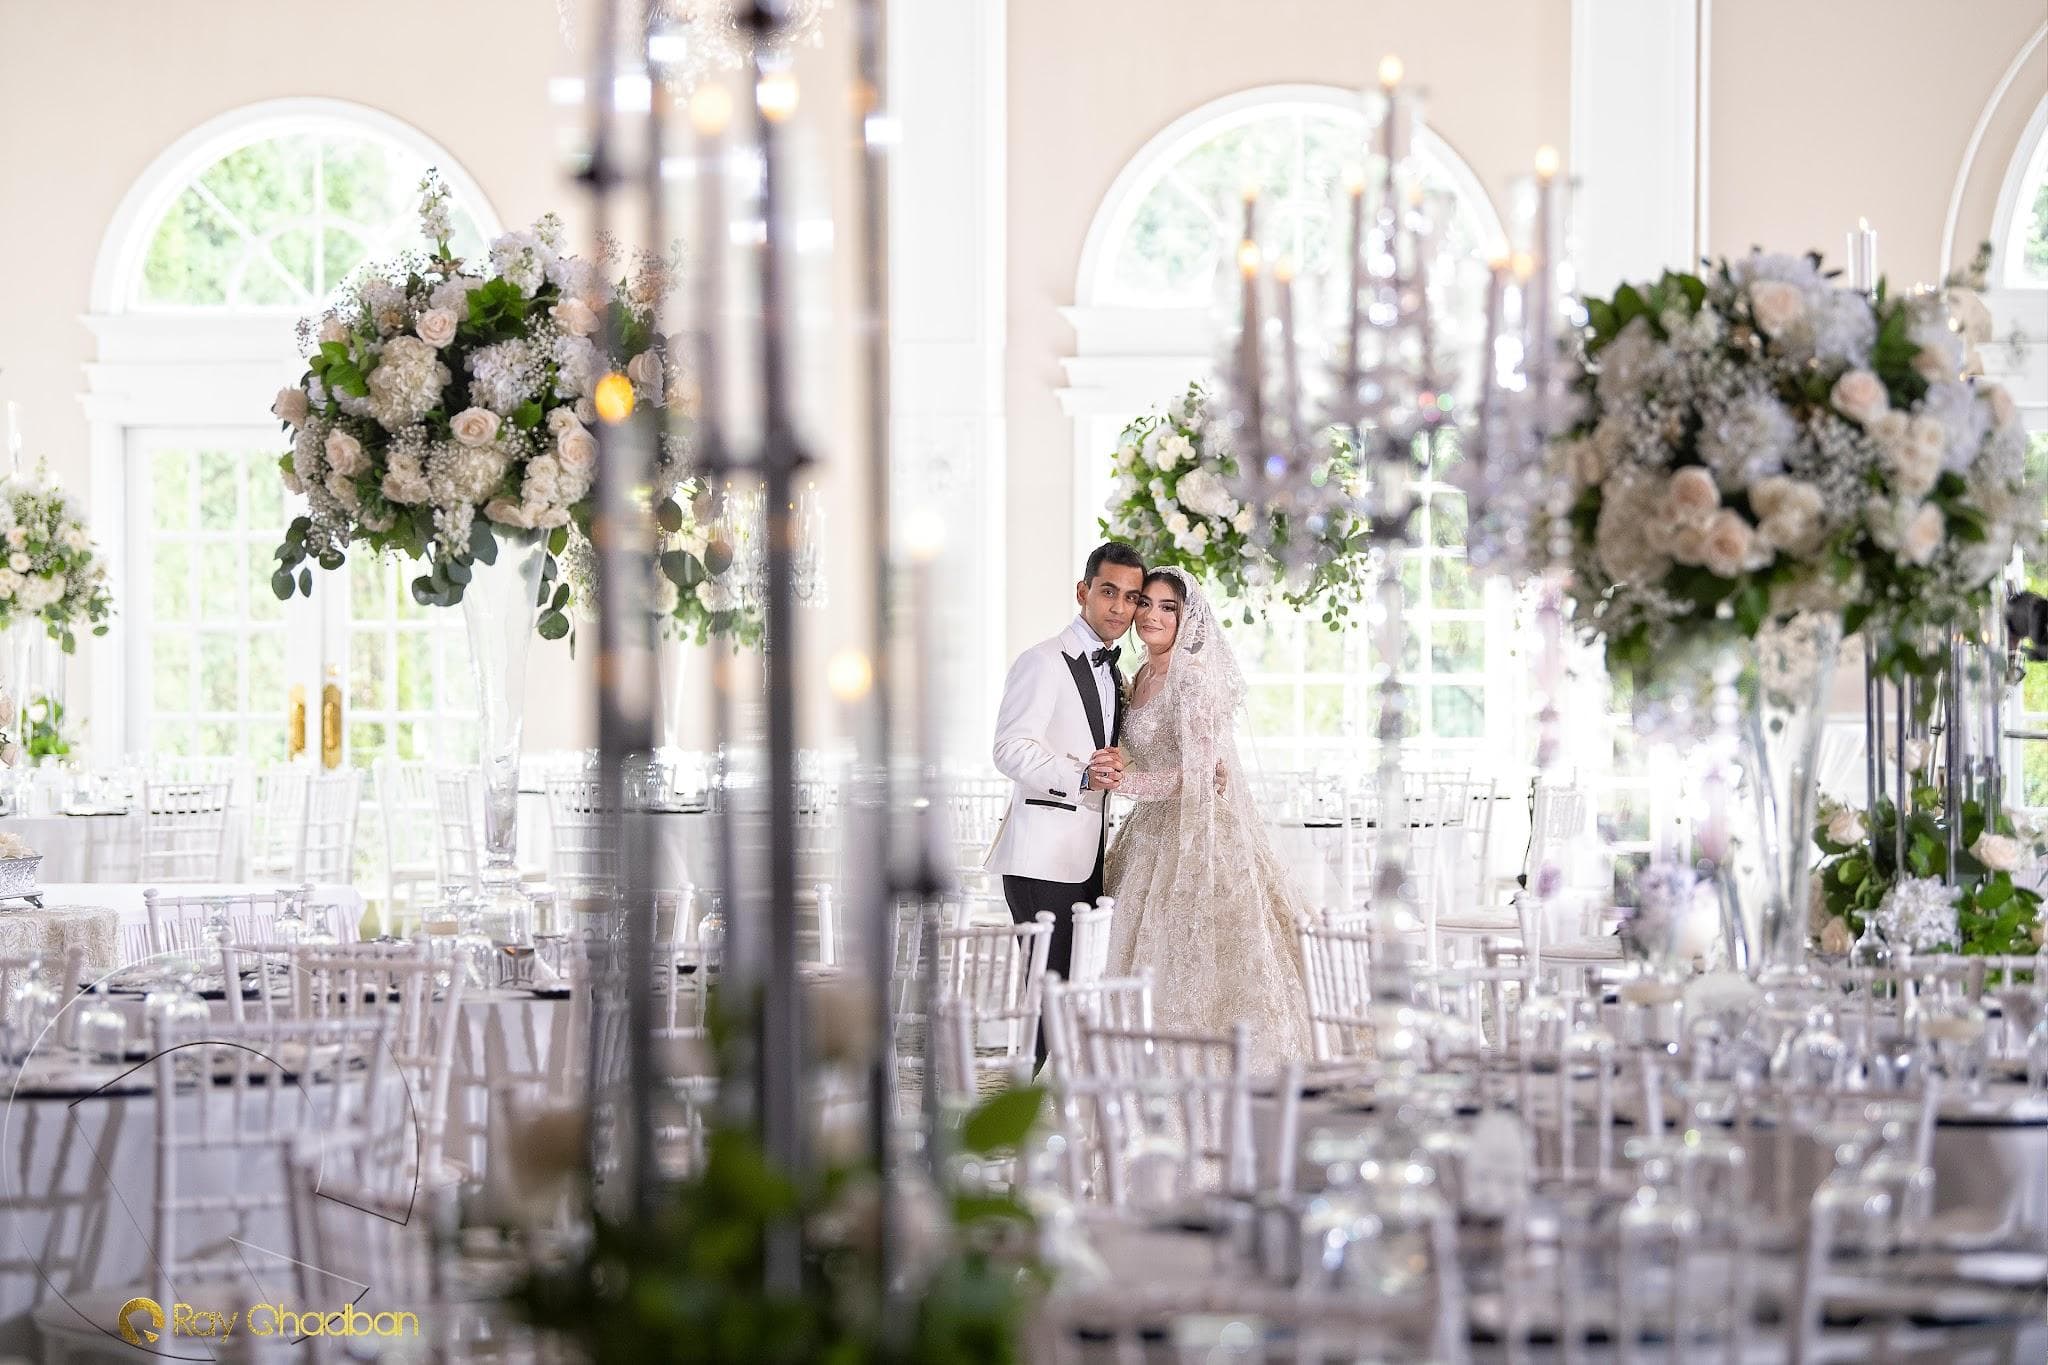 Ray Alghadban
Small Ballroom
A second ballroom that doubles as a purpose-built ceremony space. Most venues offer a converted corner of the main room. Foxchase Manor built a separate ballroom: draped walls, a chandelier centered over the aisle, and configurable lighting from processional through recessional. Climate-controlled, set, and ready regardless of what August or January decides to do.
- Crystal Chandelier
- Configurable Lighting
- Up to 200 Guests
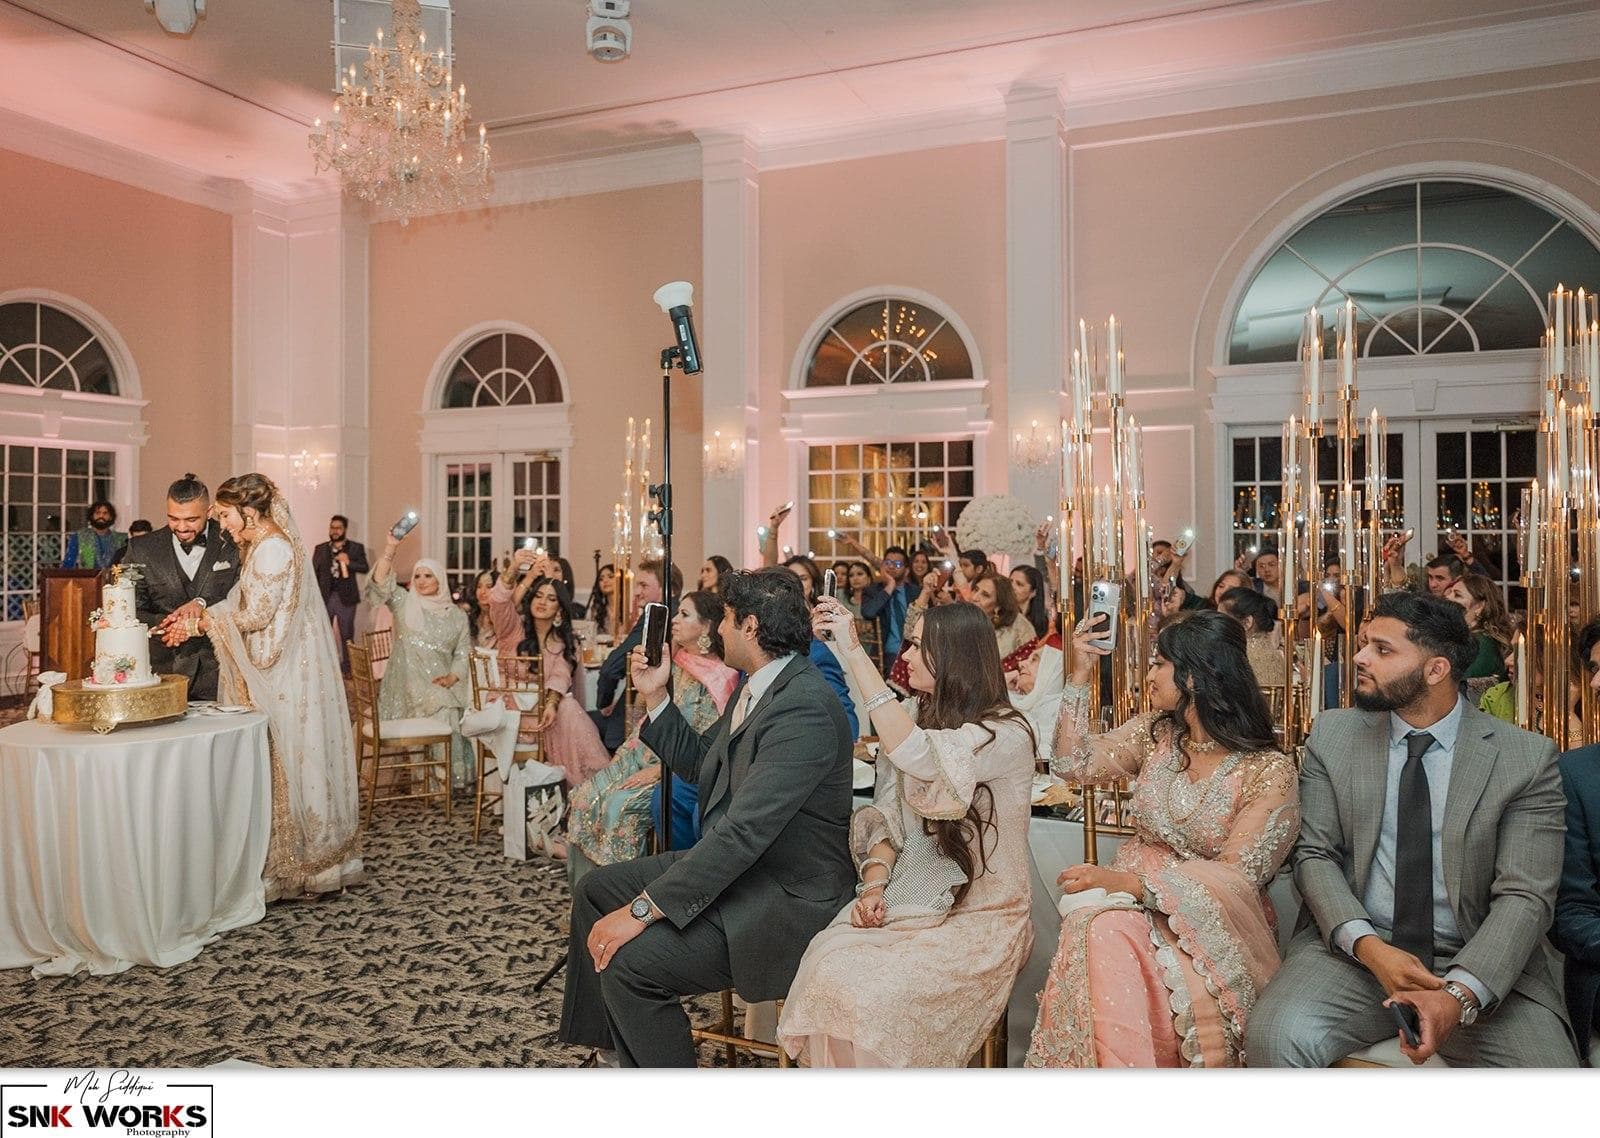 SNKWorks Photography
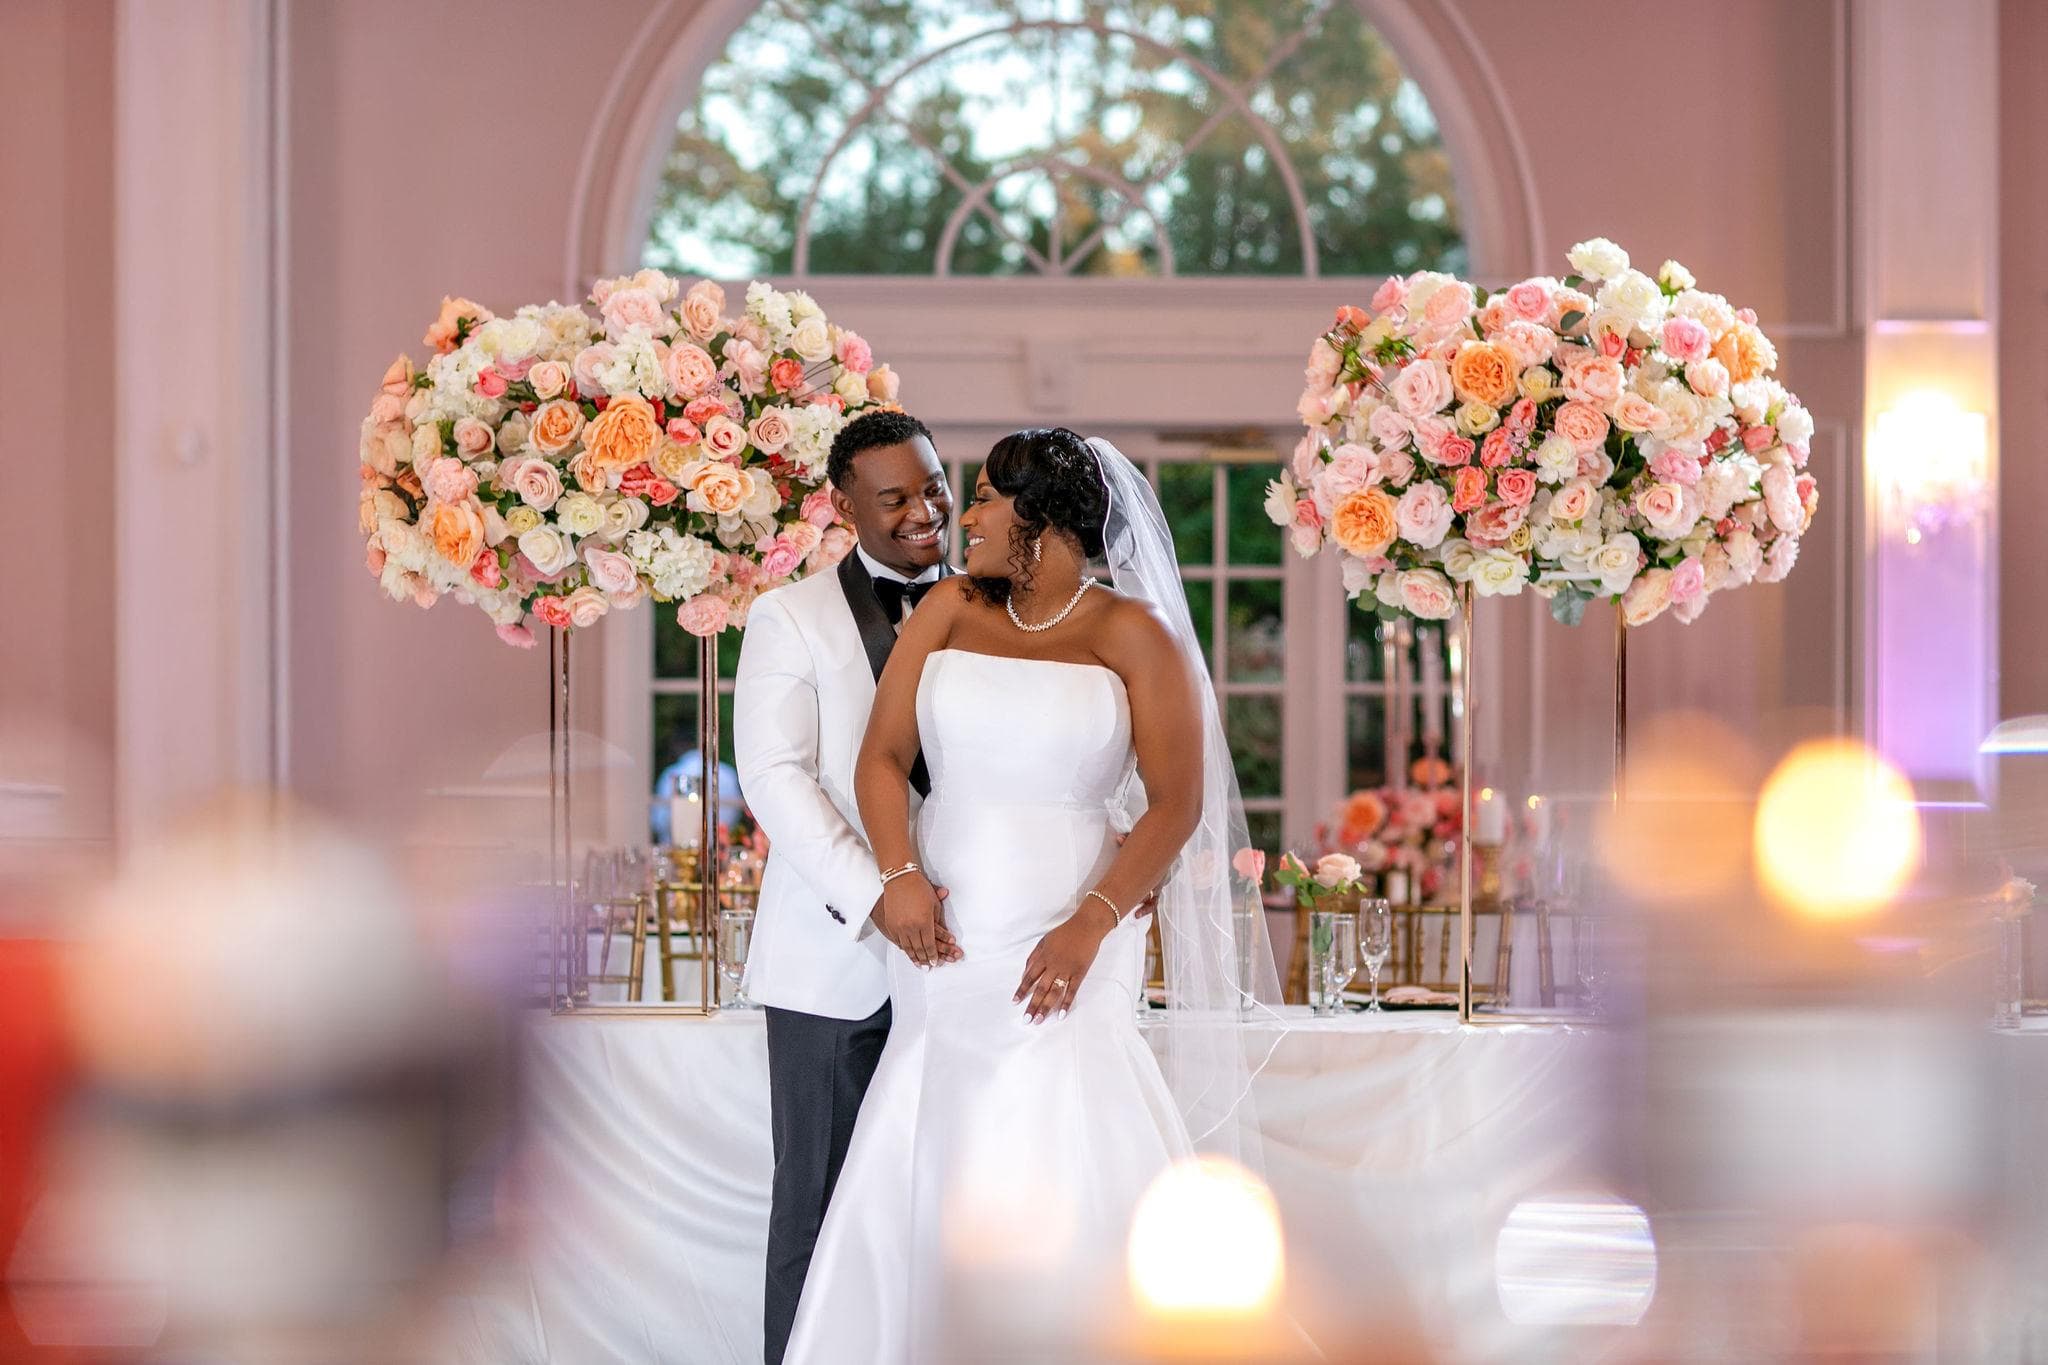 URC Studio
Outdoor Patio
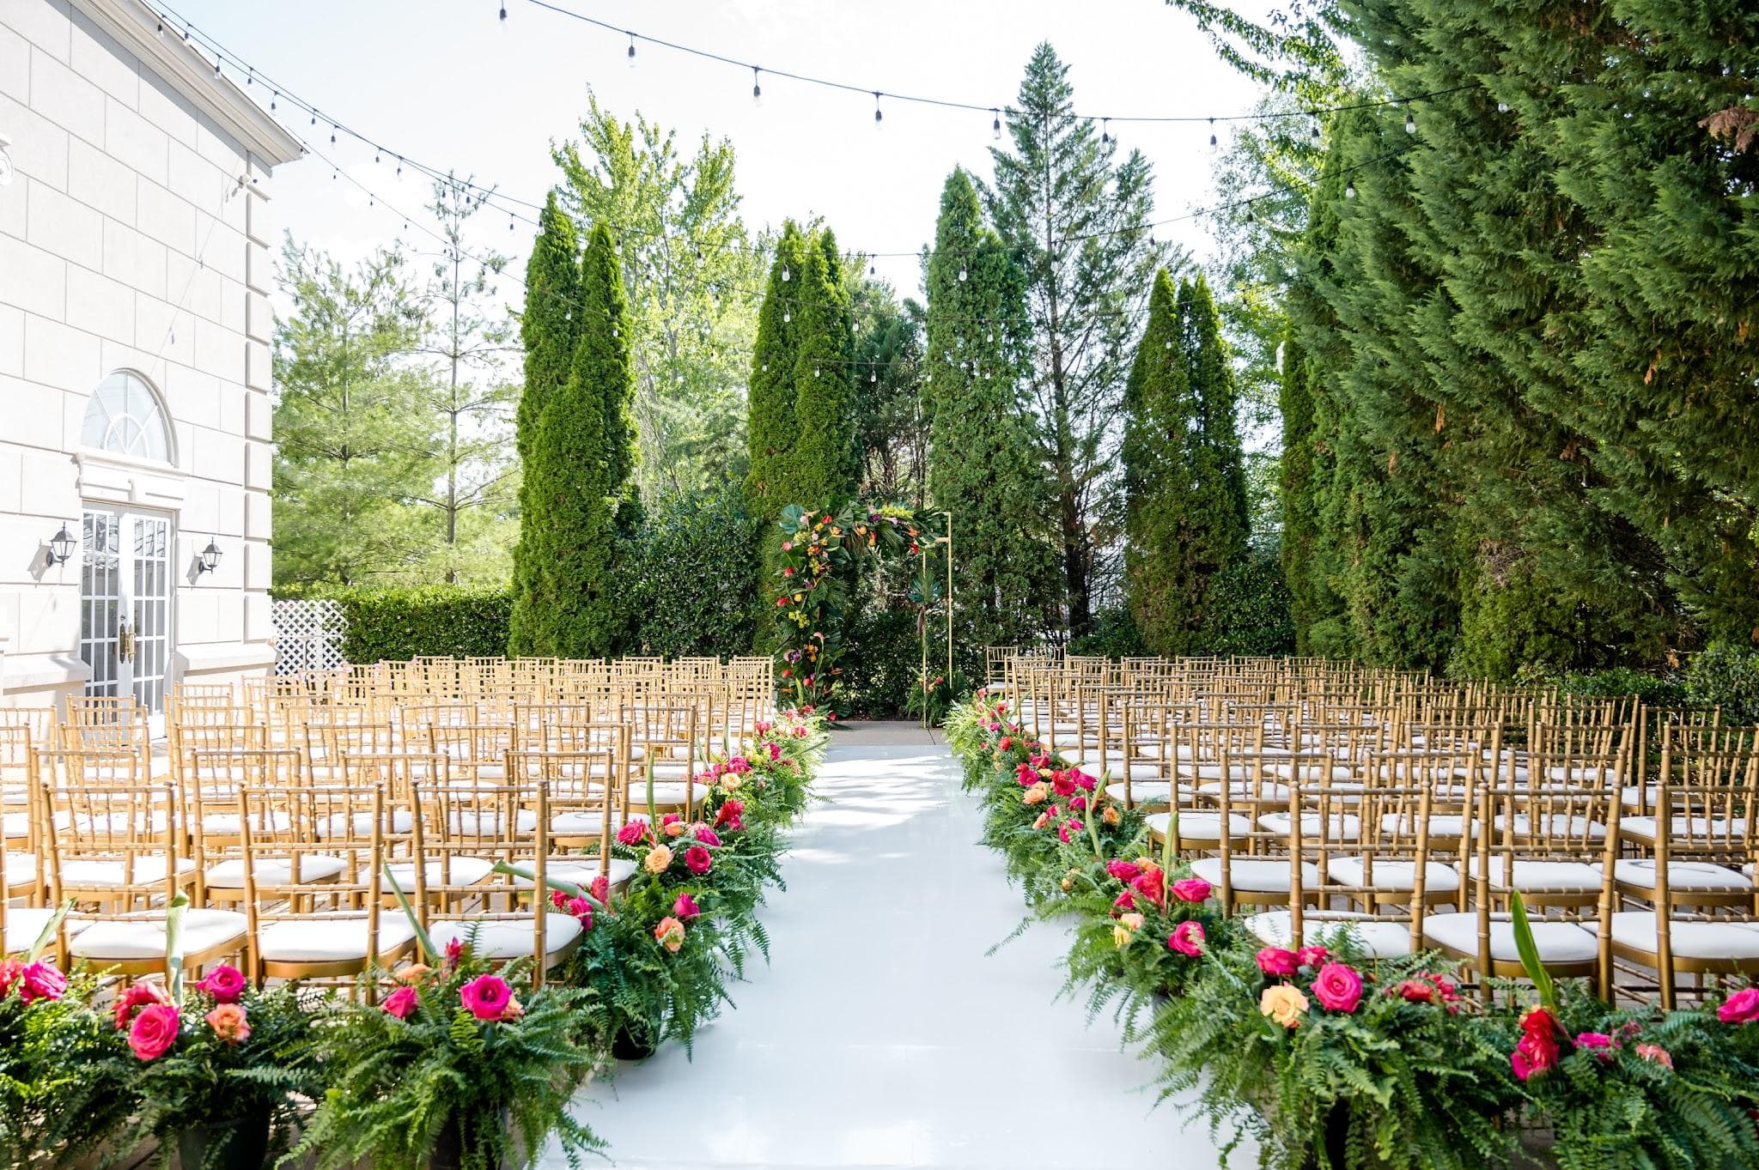
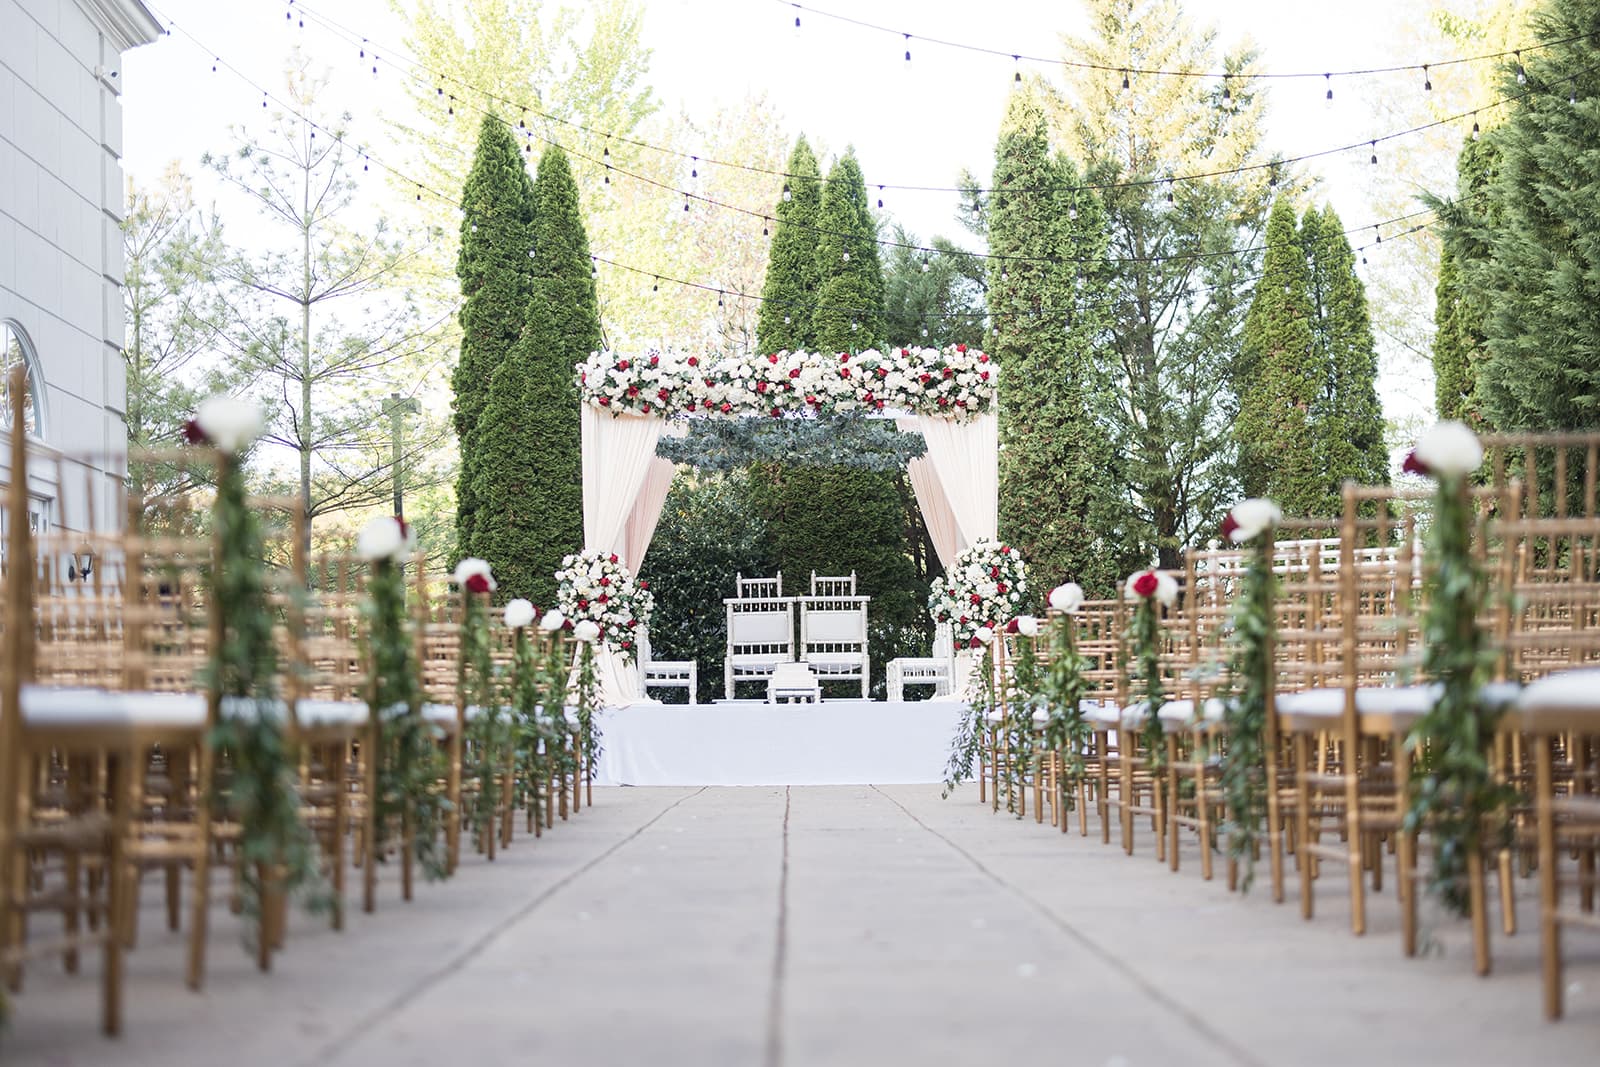
Italian cypresses are the telling detail: columnar, formally European, planted in rows that read as architecture rather than landscaping. Northern Virginia does not grow them by accident. Stone pavers run underfoot, string lights overhead, and the geometry of the garden holds the eye in every direction. Ceremonies seat 200 with a center aisle. Cocktail hours fill it standing at 300, with the garden doing most of the work.
- Italian Cypress Garden
- String Light Canopy
- 300 Standing Capacity
 Iris Mannings Photography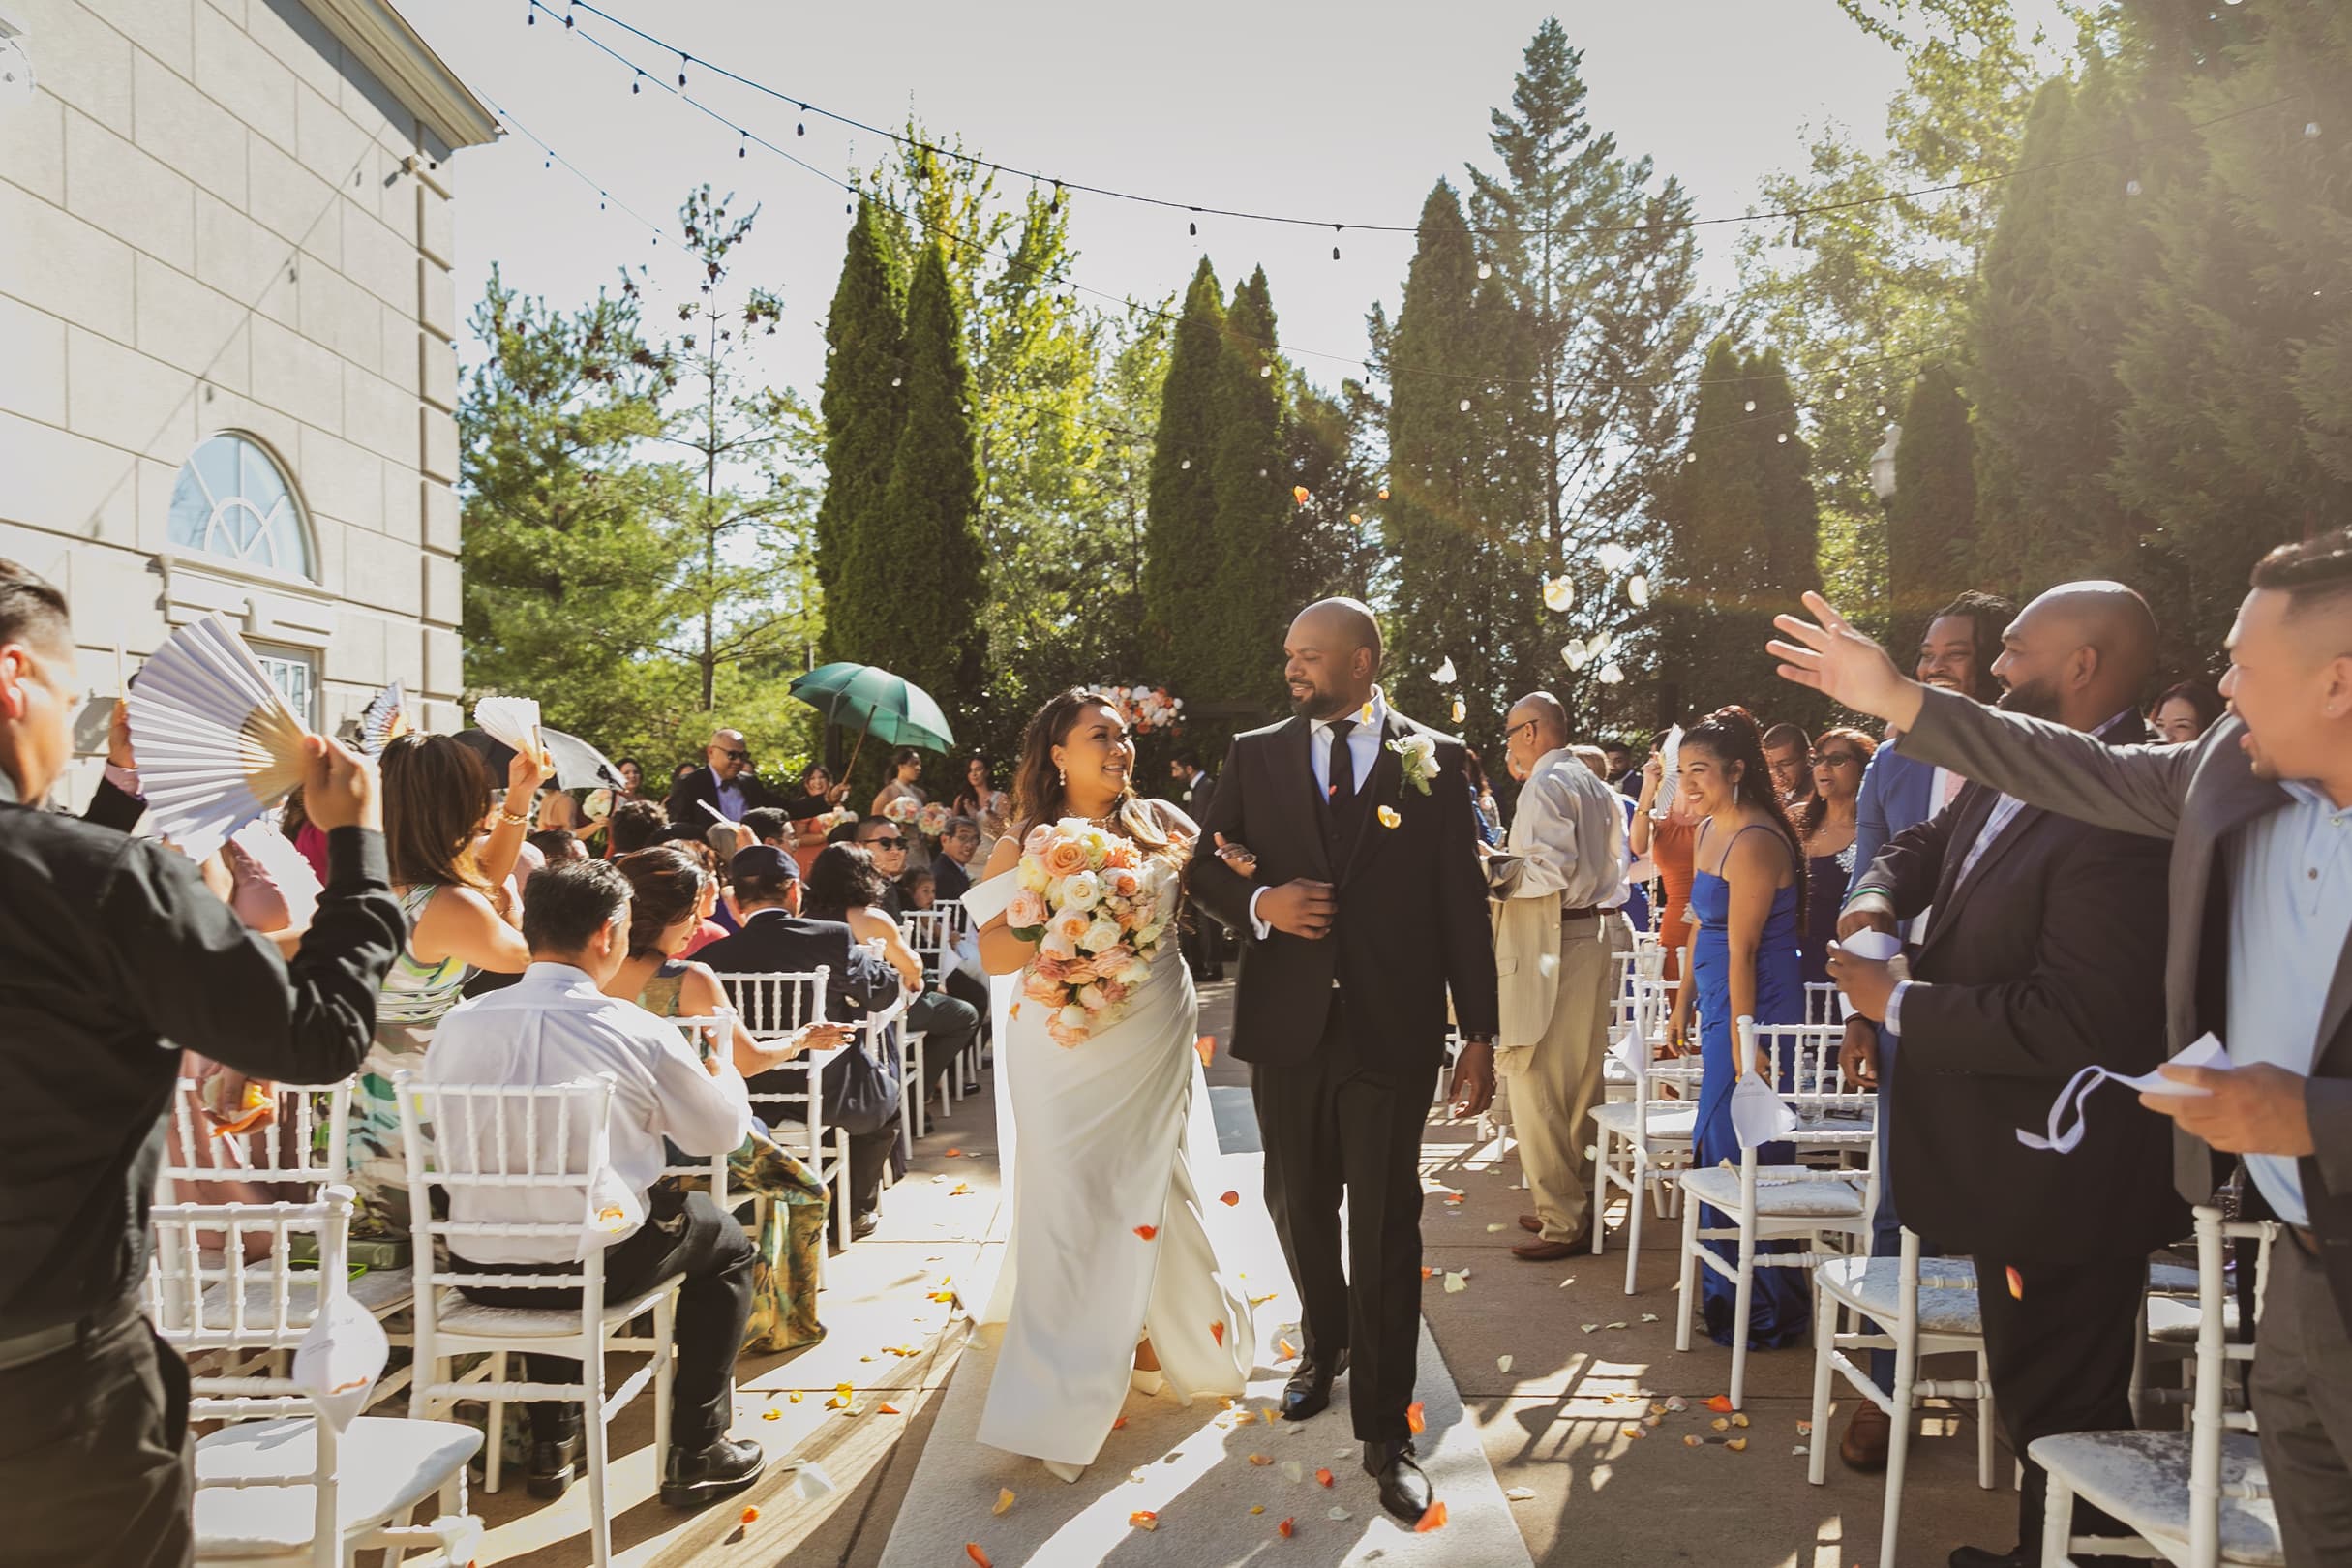
 Akbar Sayed Photography
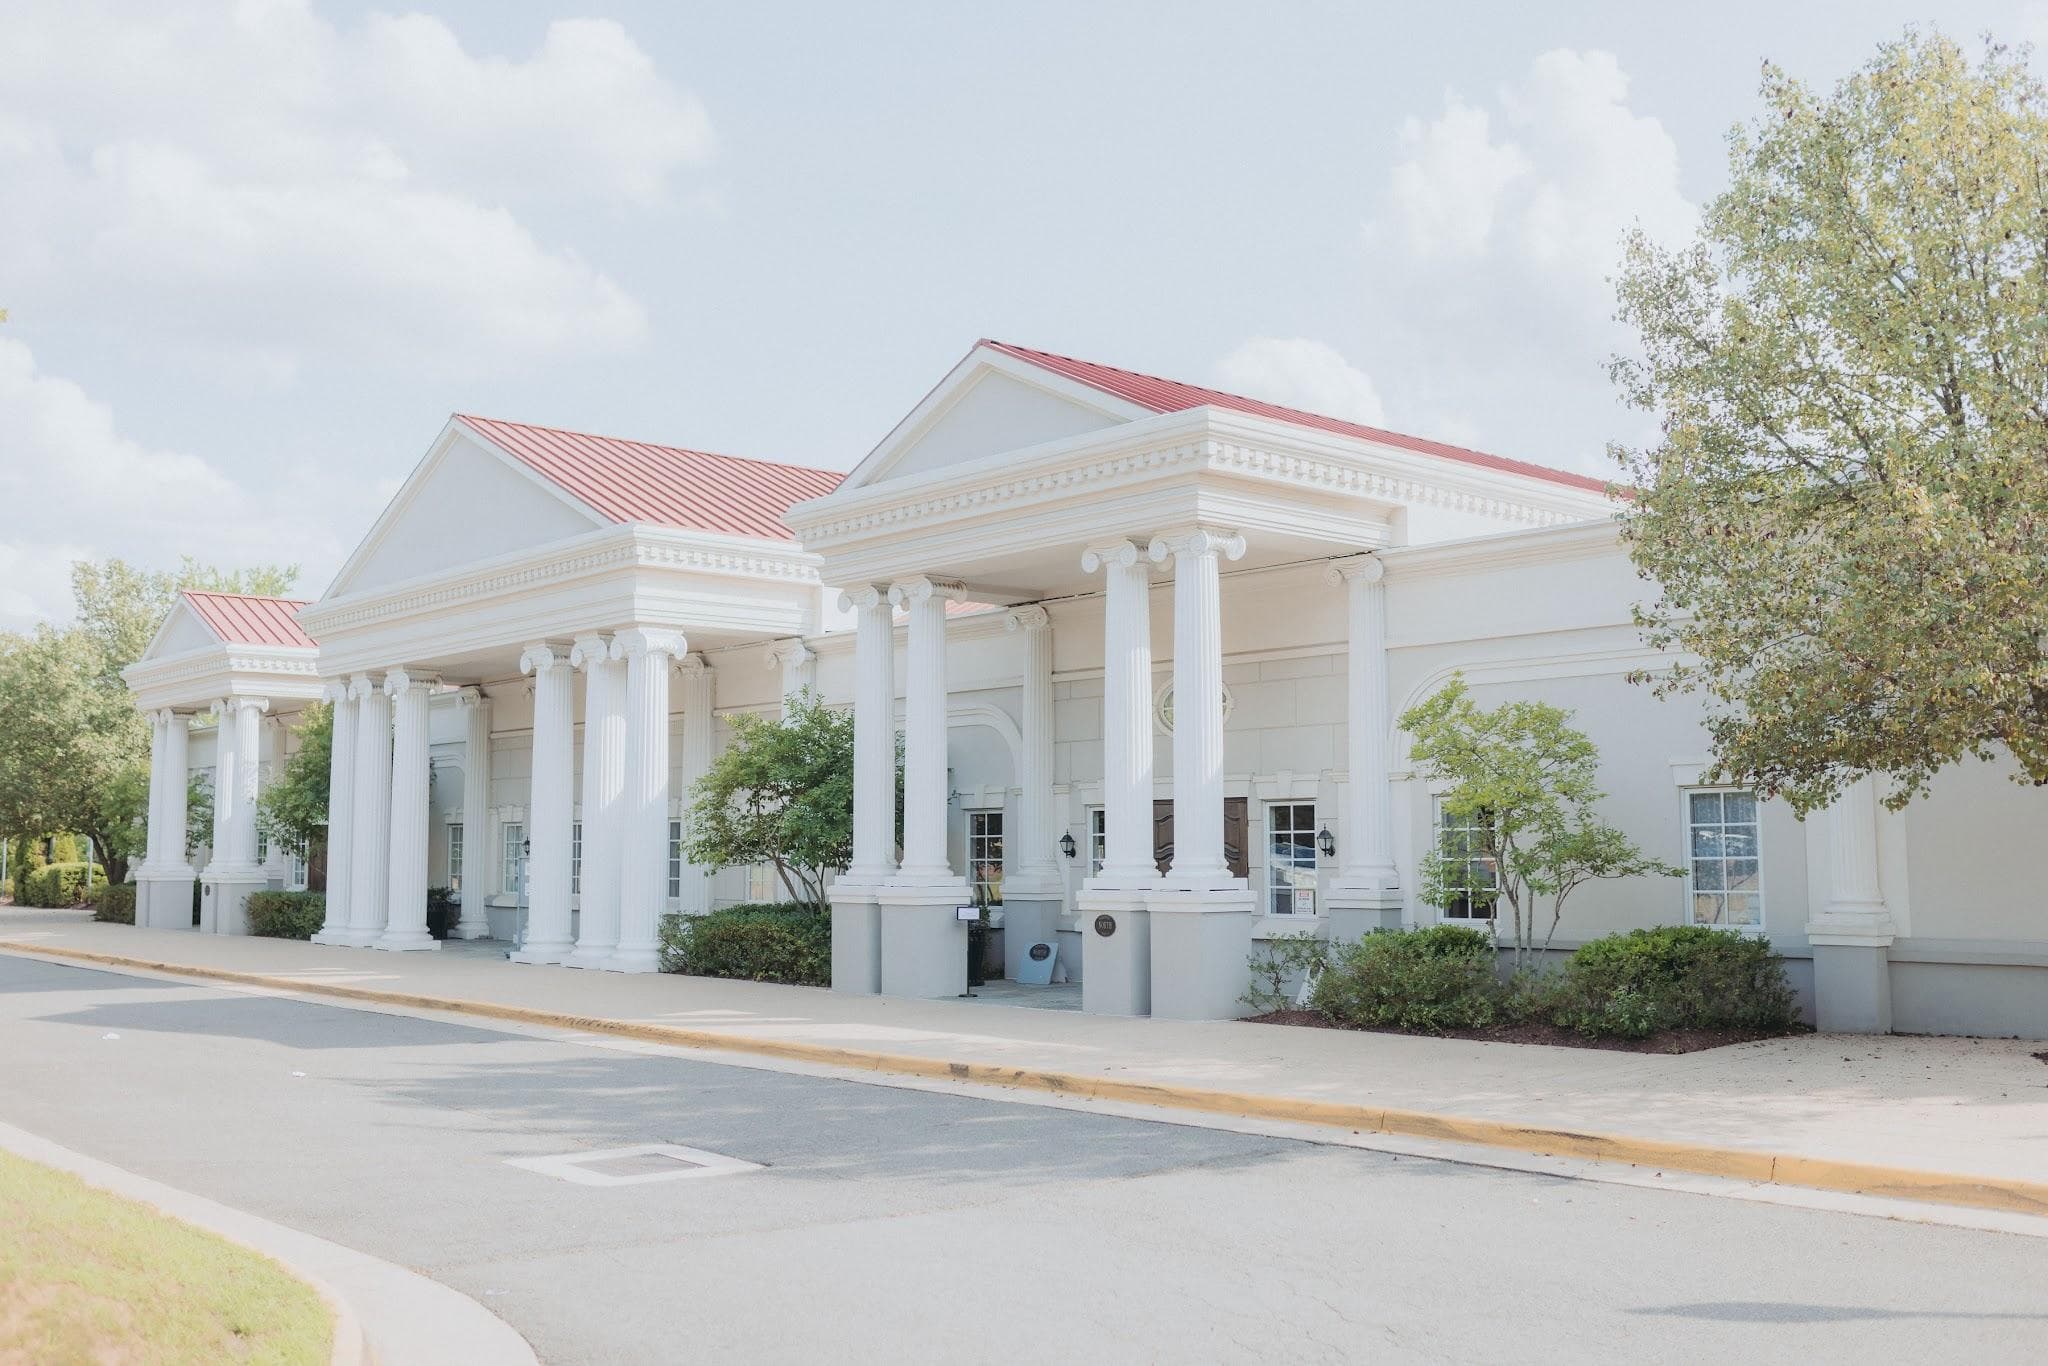
The Facade
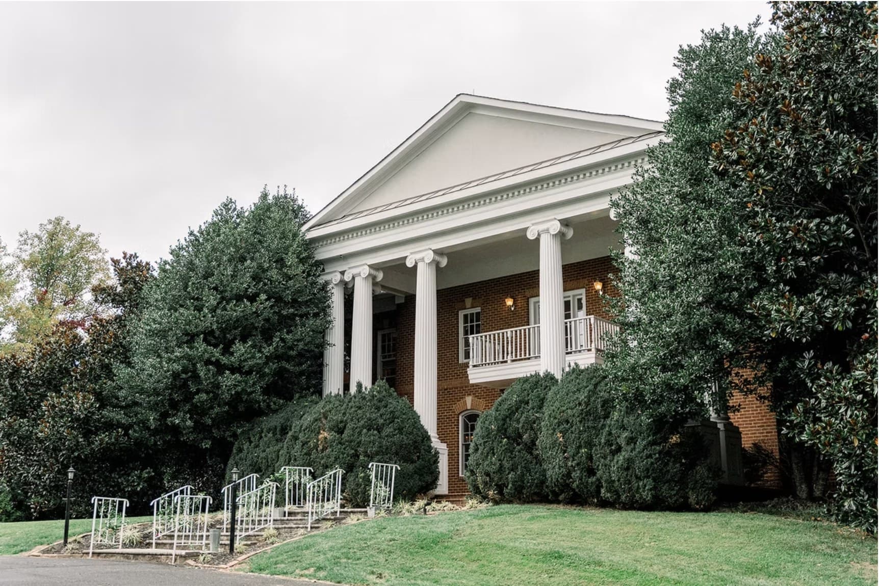
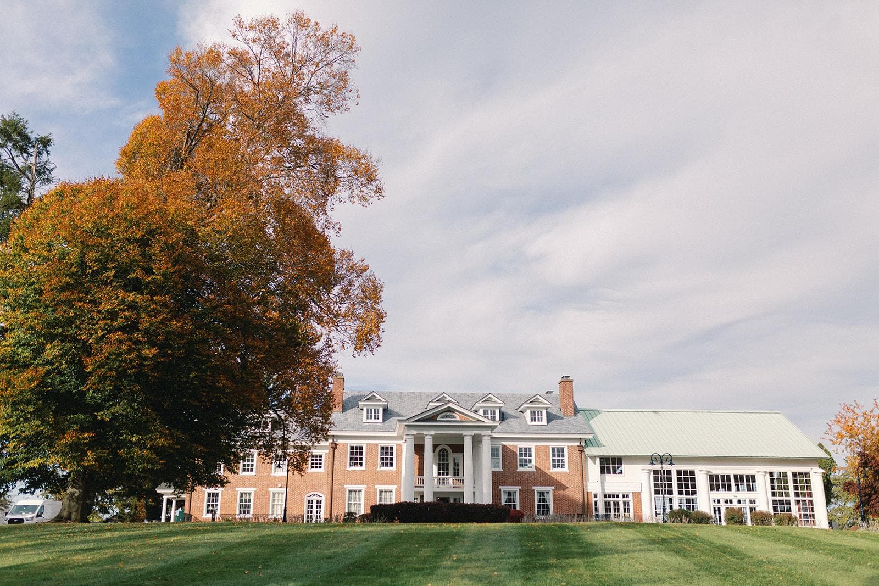
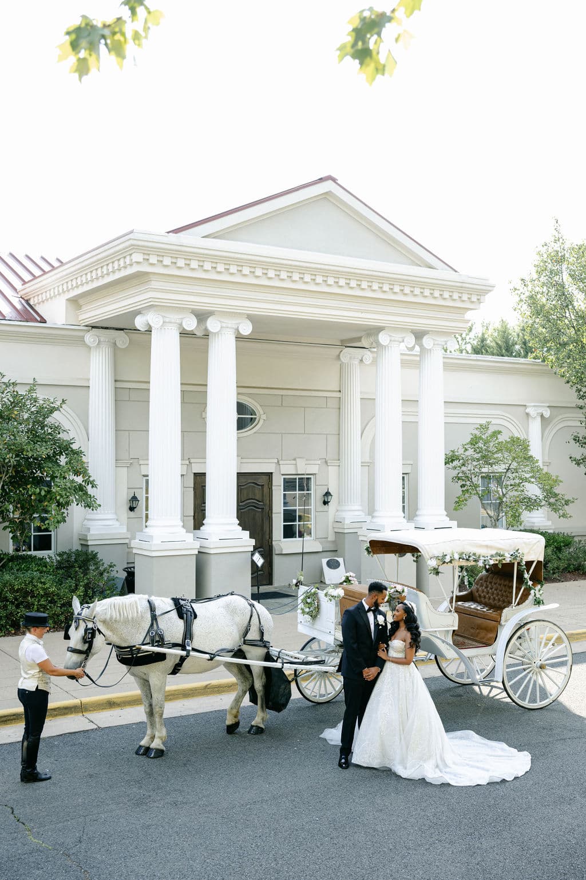
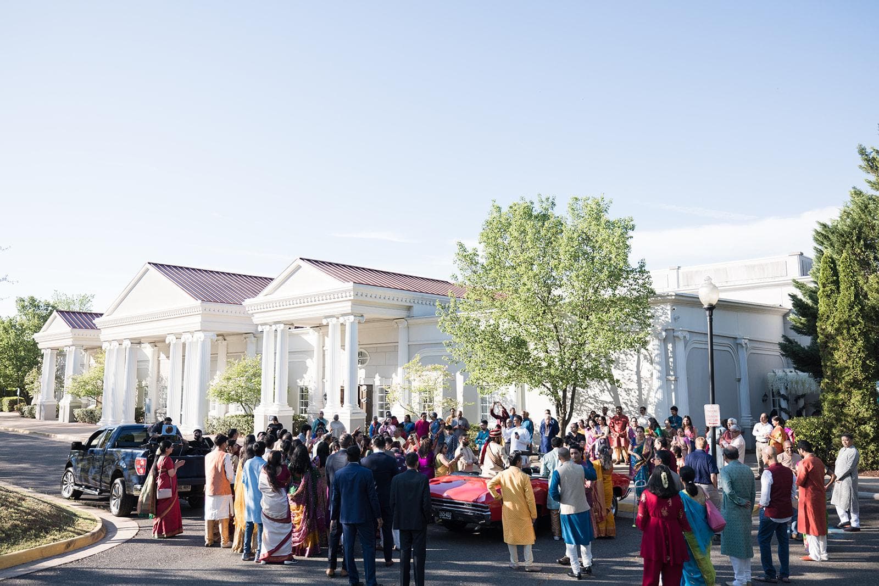
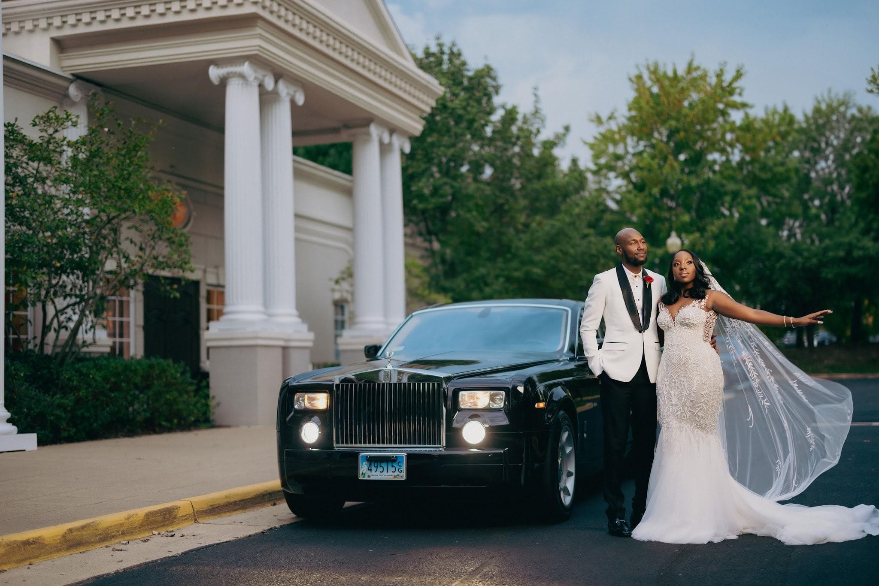
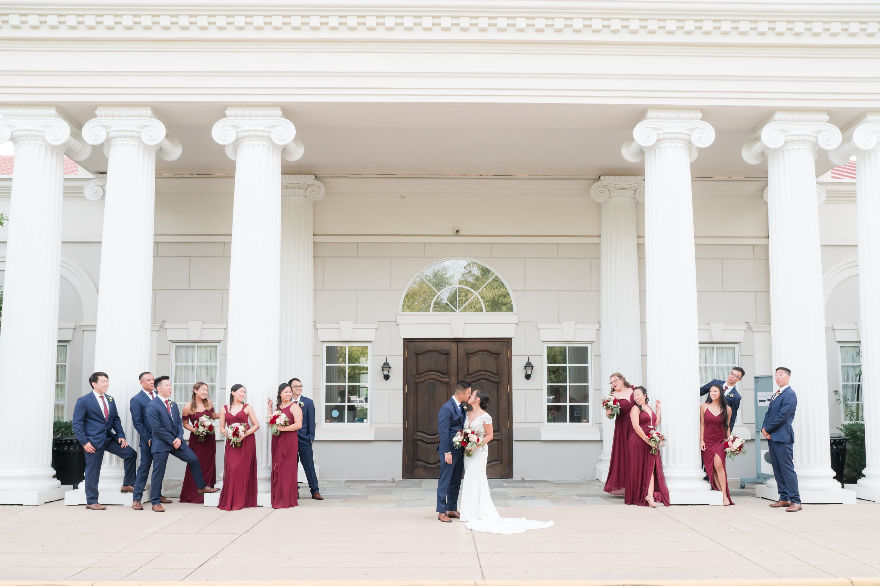
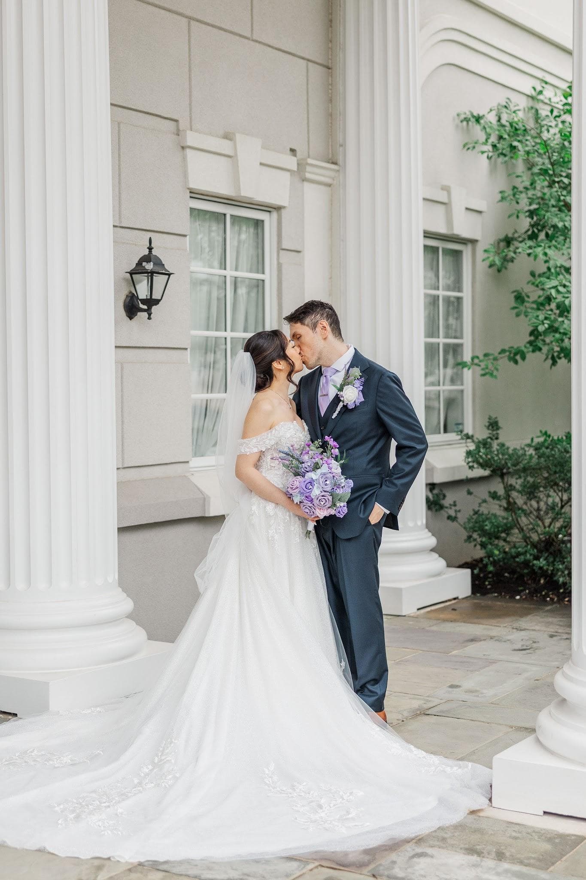
Six Ionic columns rise to a triangular pediment at the entrance, the kind of neoclassical proportions that read immediately in photographs and do not require explanation at the curb. The portico is wide enough to hold a horse-drawn carriage alongside the wedding party, which happens here with some regularity. Three hundred parking spaces begin behind this; guests arrive through the front, not around it.
- Ionic Colonnade
- Portrait Backdrop
- Grand Arrival Point
 REEM Photography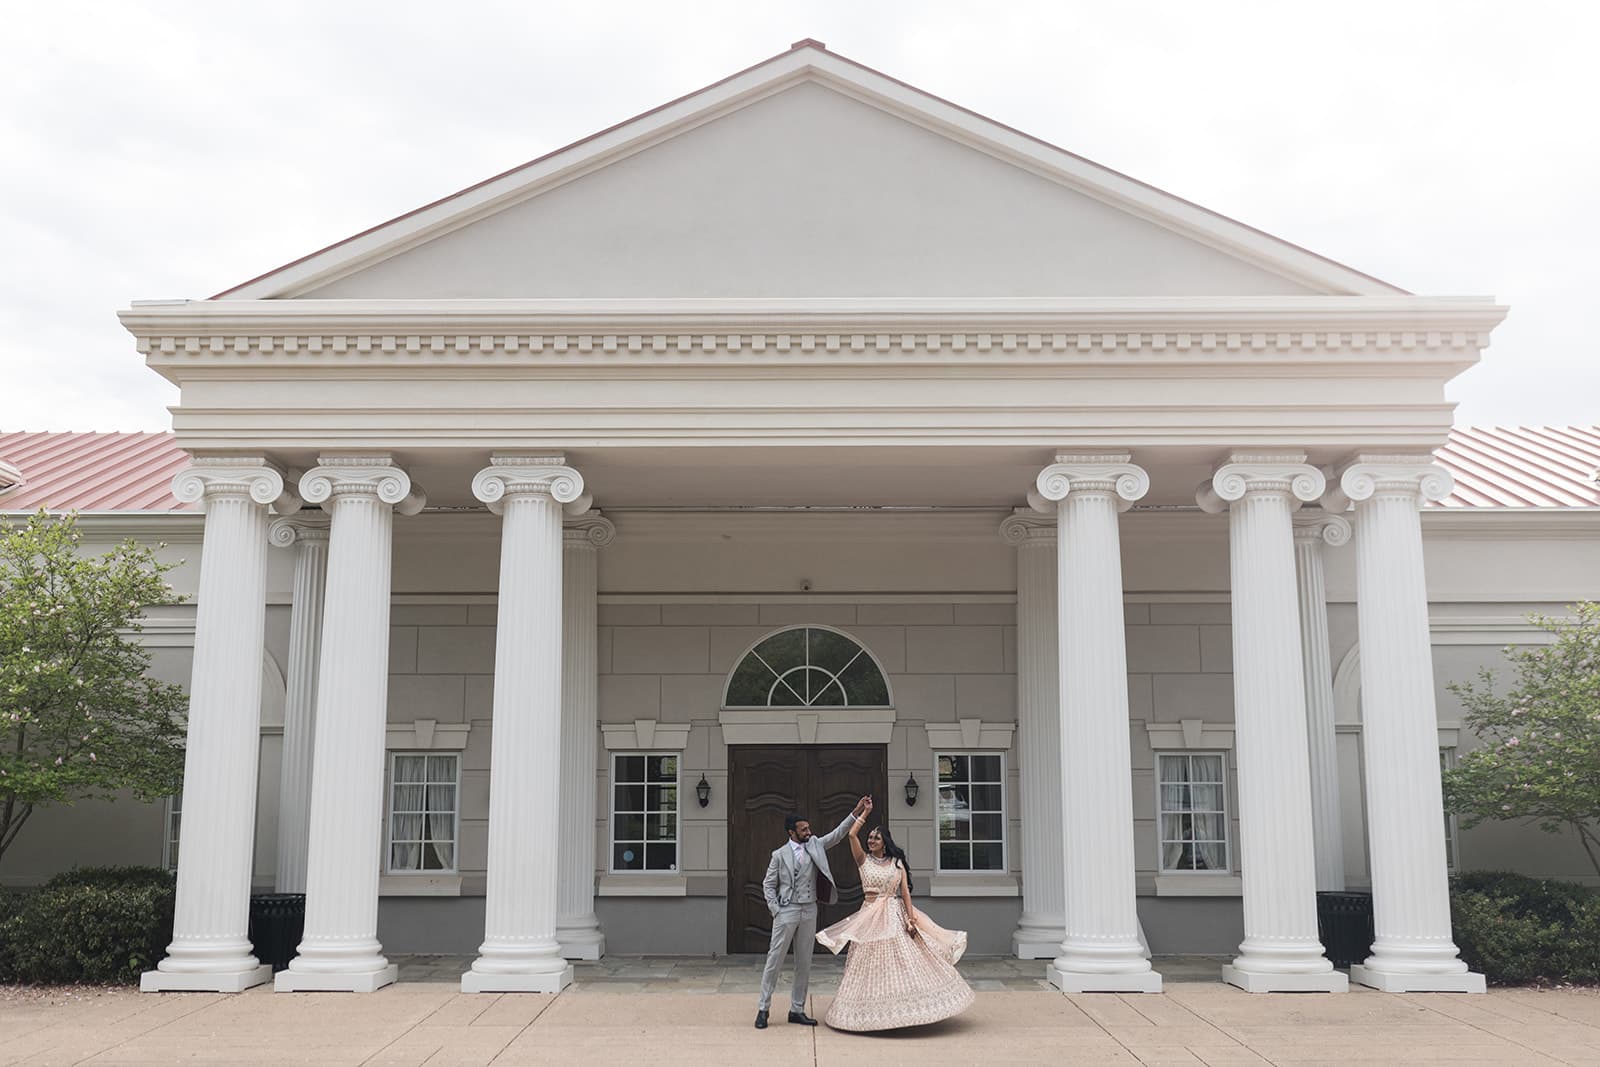
Frequently Asked Questions
Still have questions?
Our team knows every corner of the estate. Tell us what you have in mind.
Get in Touch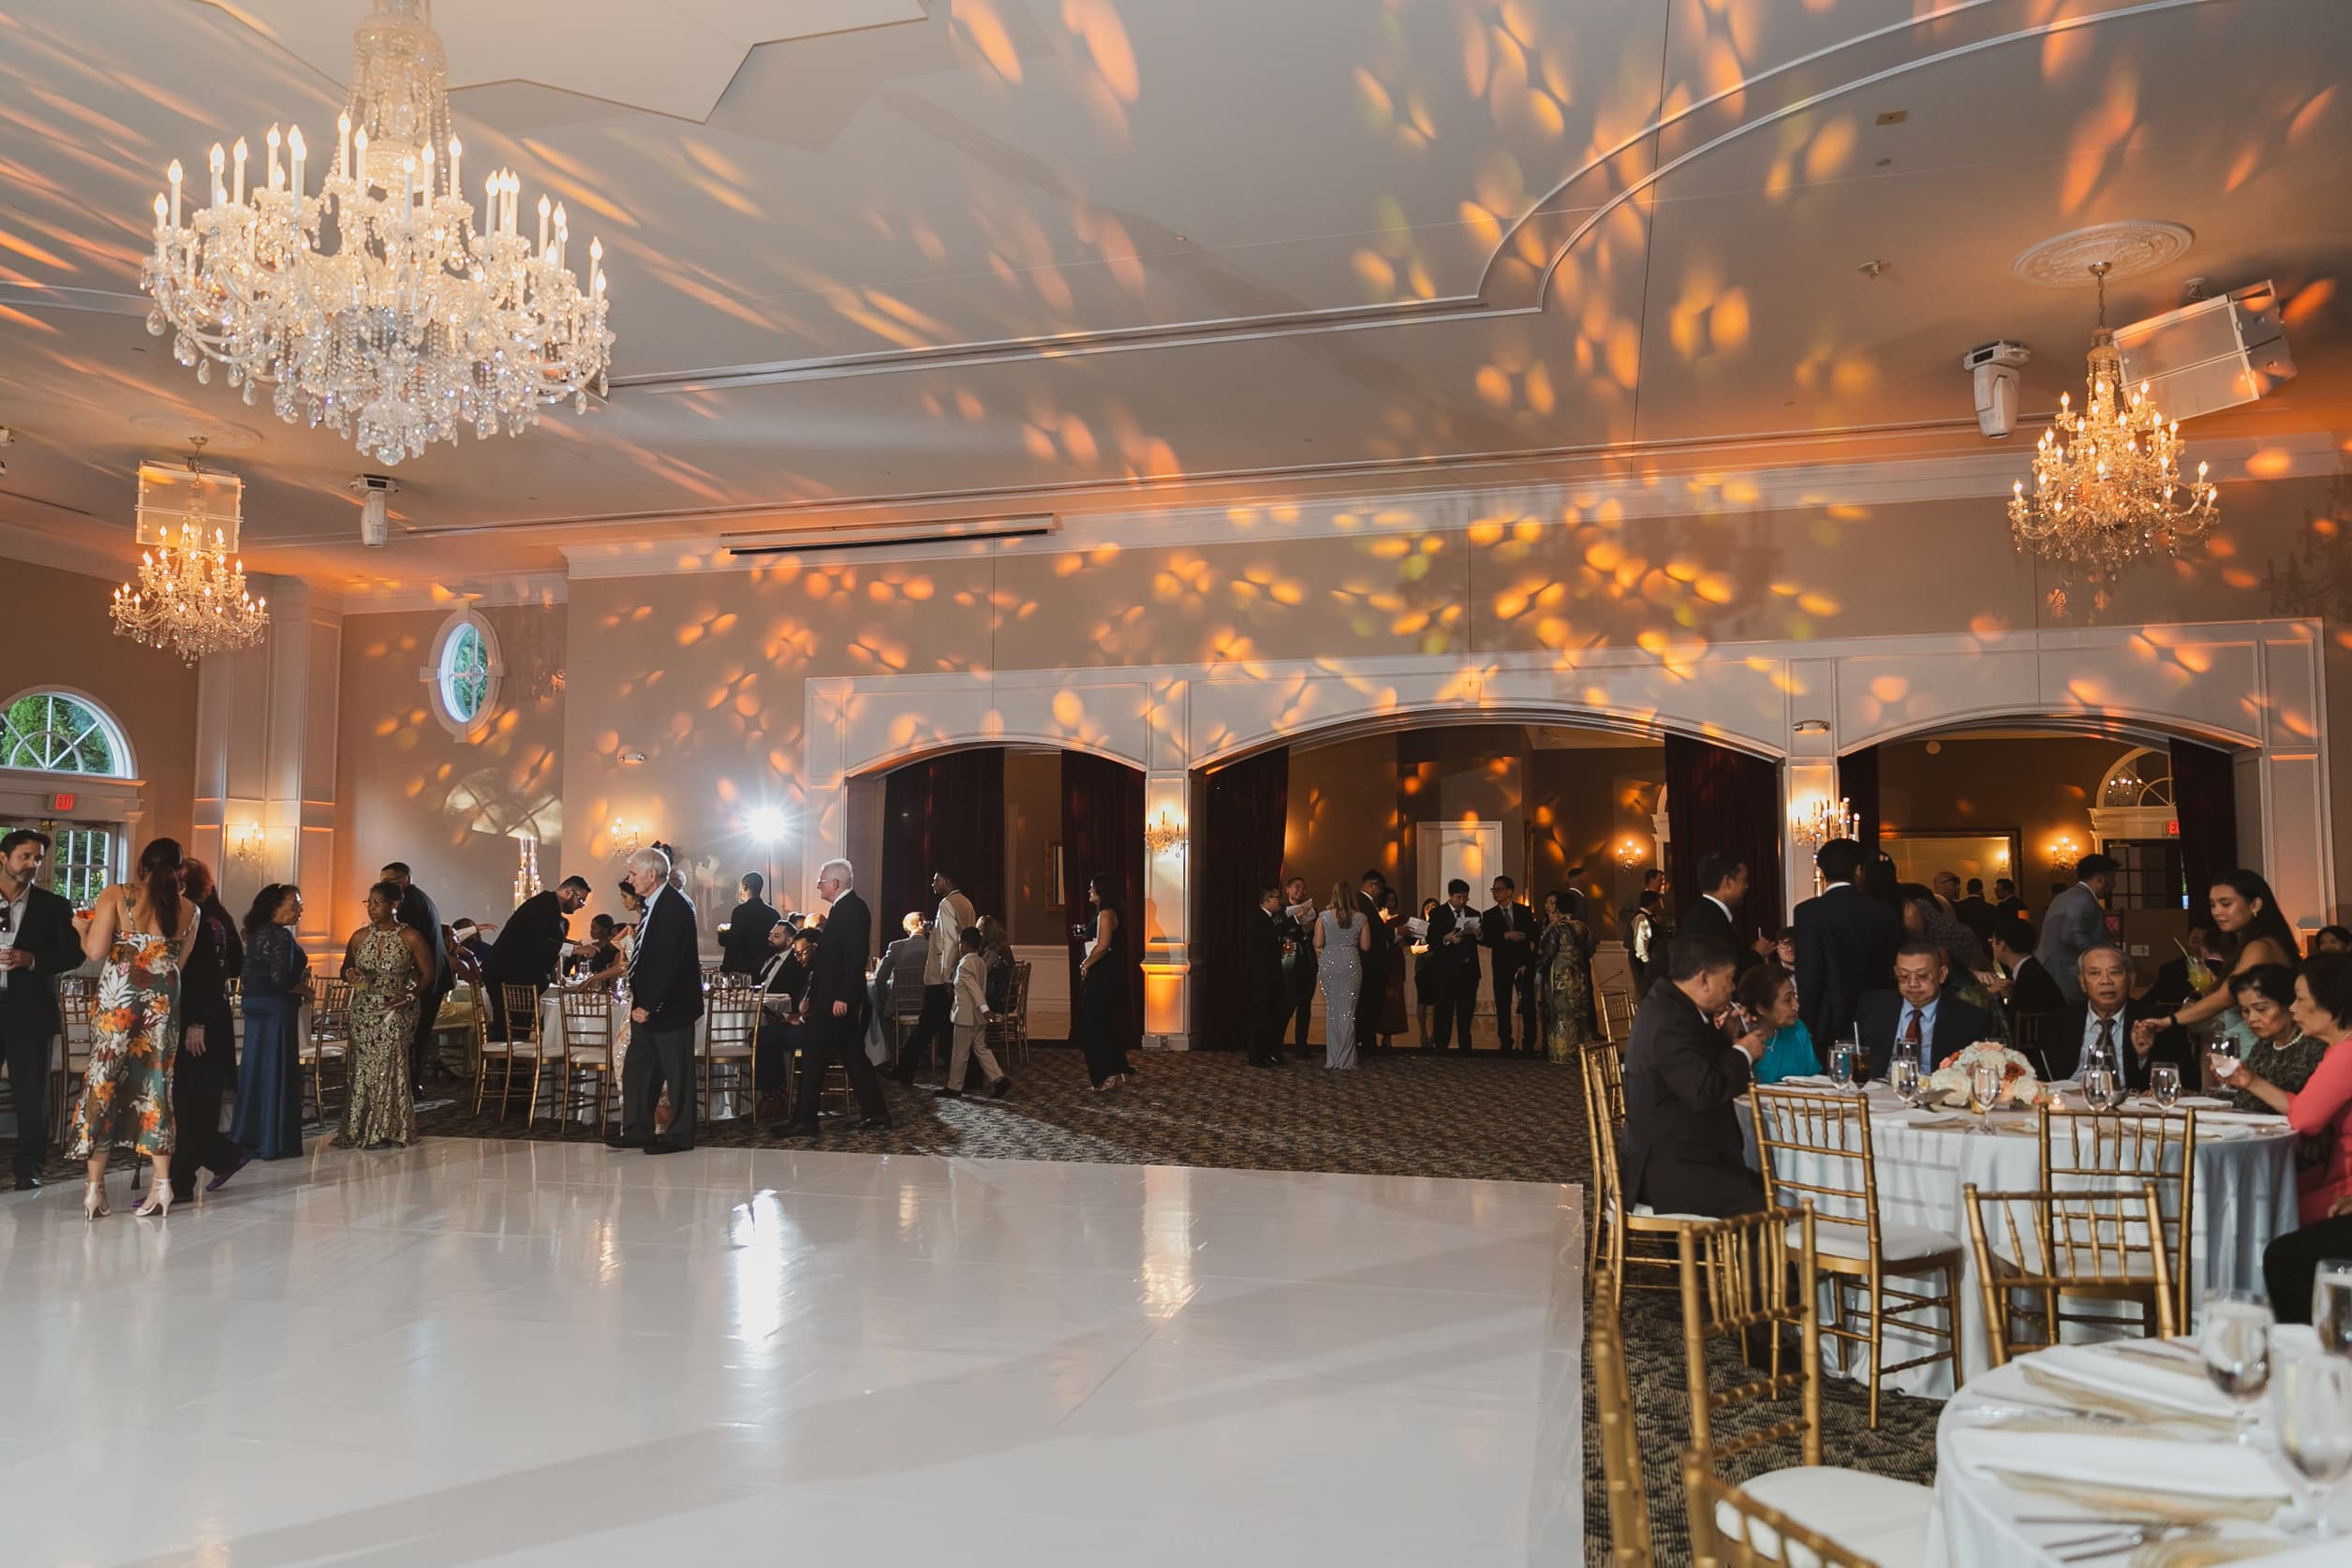
“Foxchase is built for scale: multiple ballrooms, a ceremony hall, a garden patio. The staff moves between them without the coordination ever showing. Every request we made landed, and nothing felt like a scramble at peak headcount.”
Sundas A.