Black Horse Manor
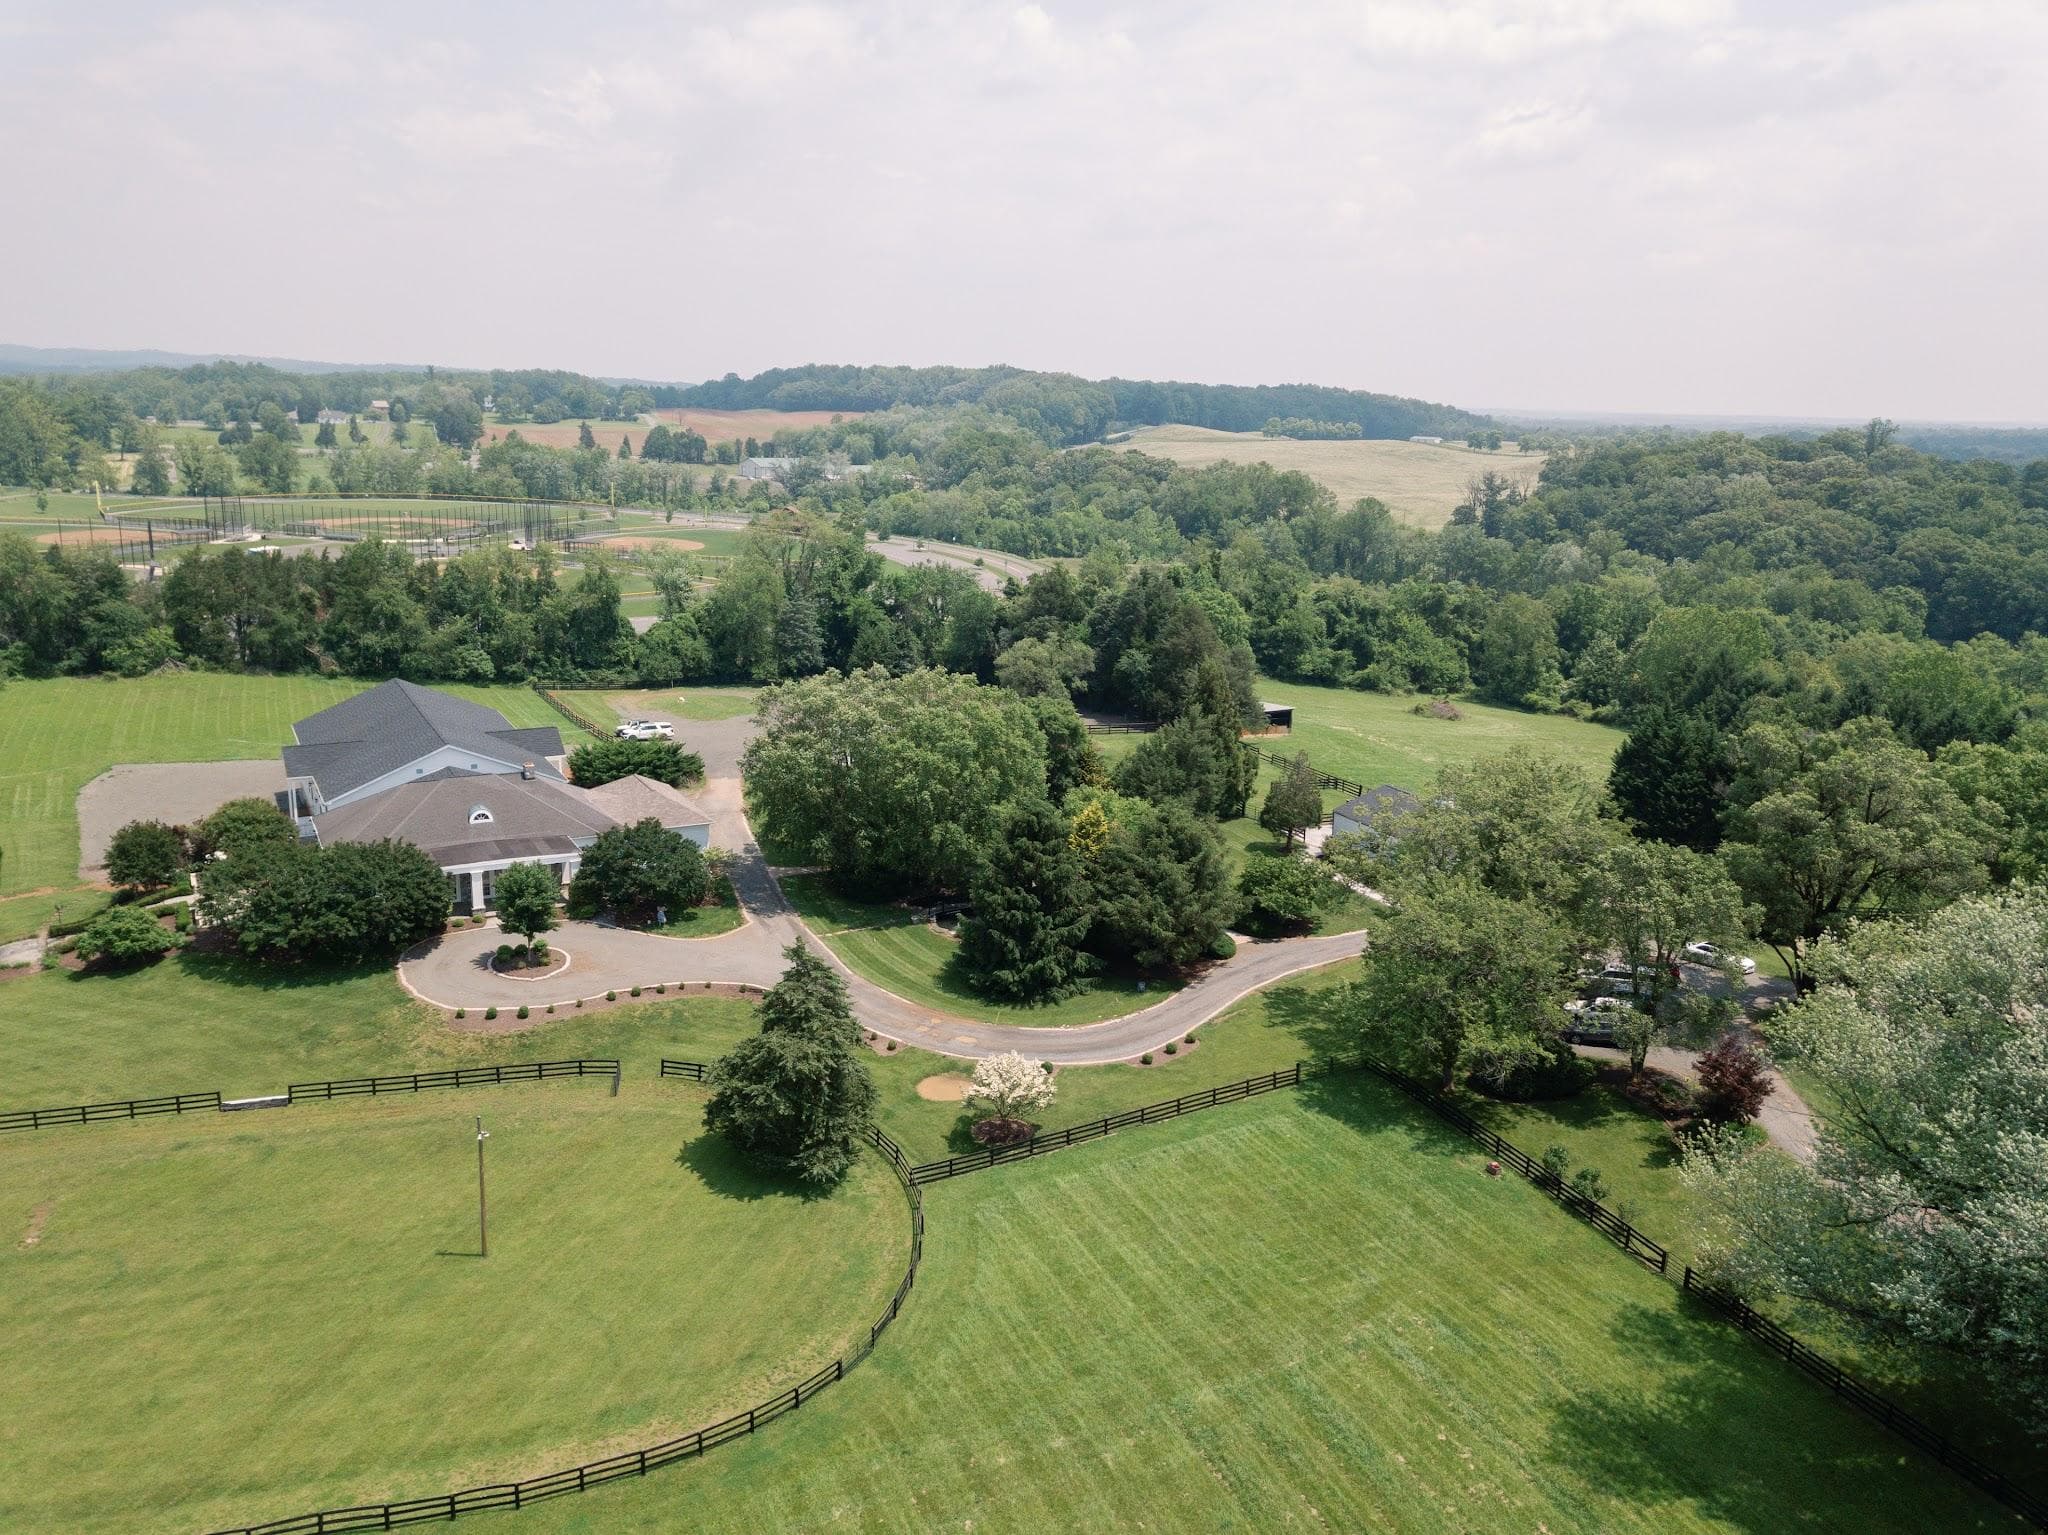
An 1850s Estate with a New Ballroom.
Warrenton, VA
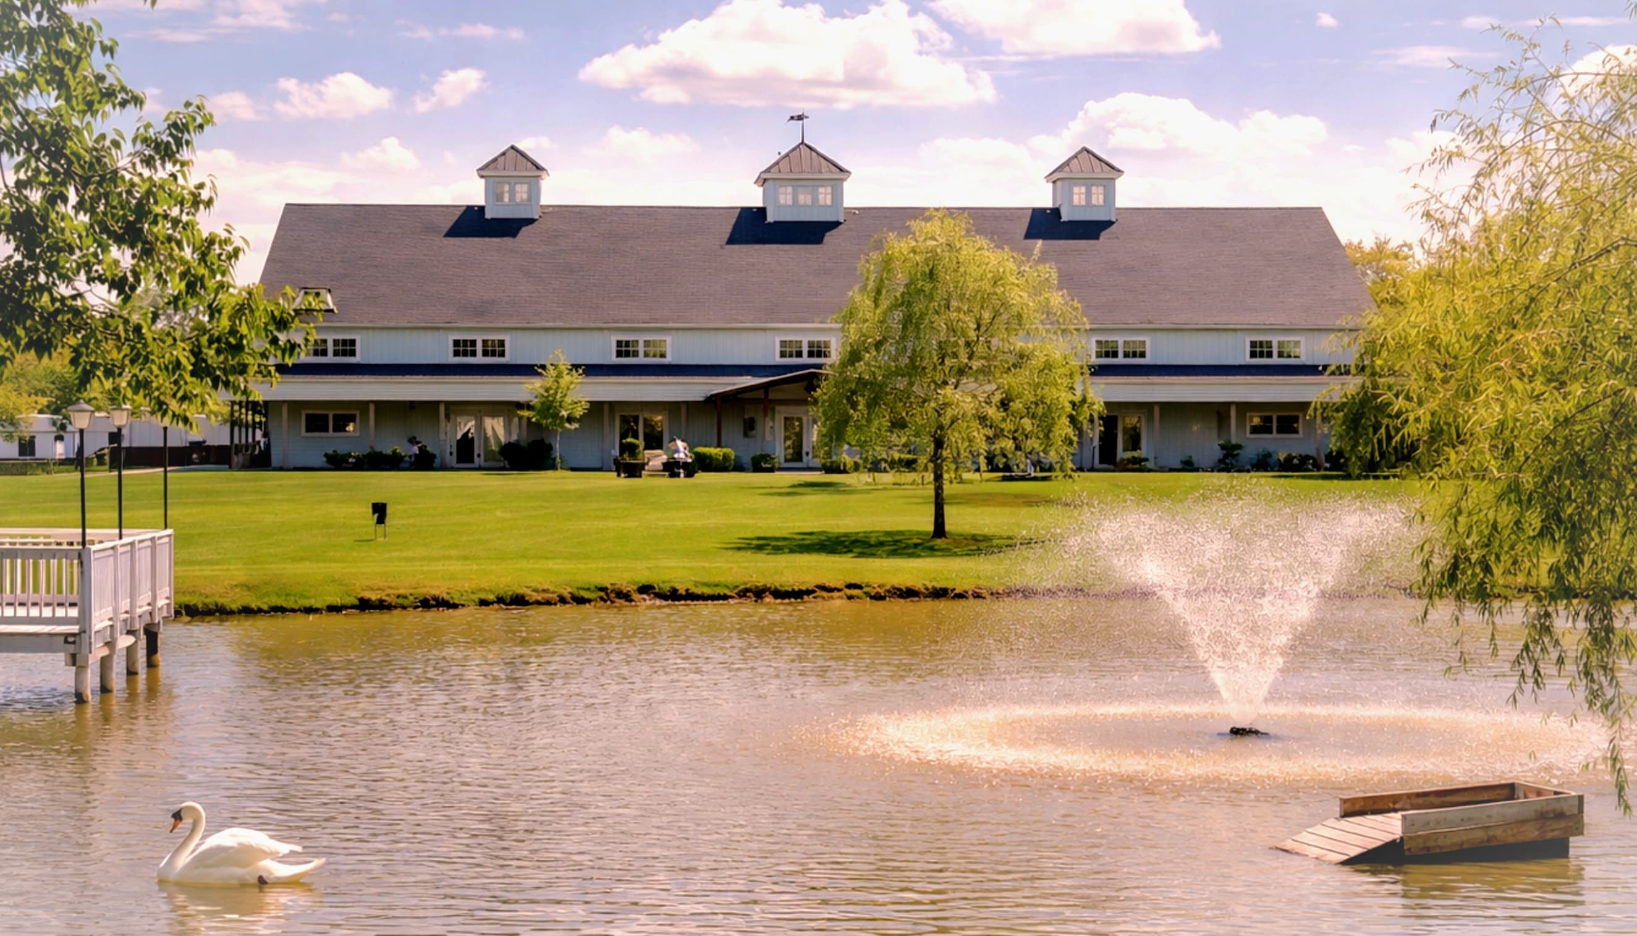
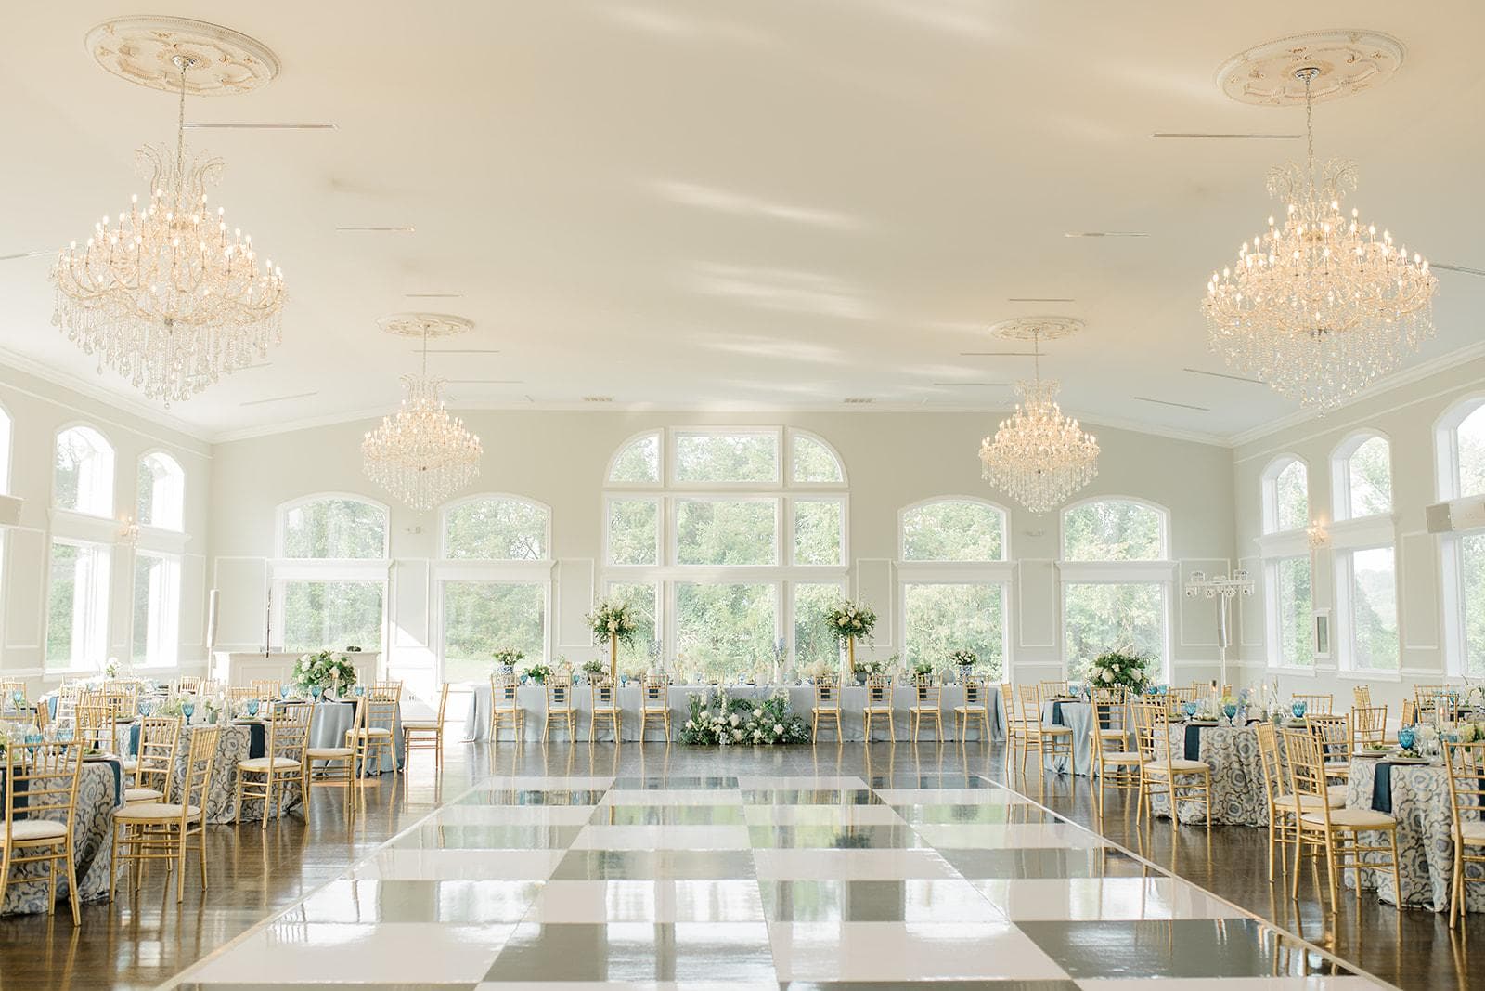
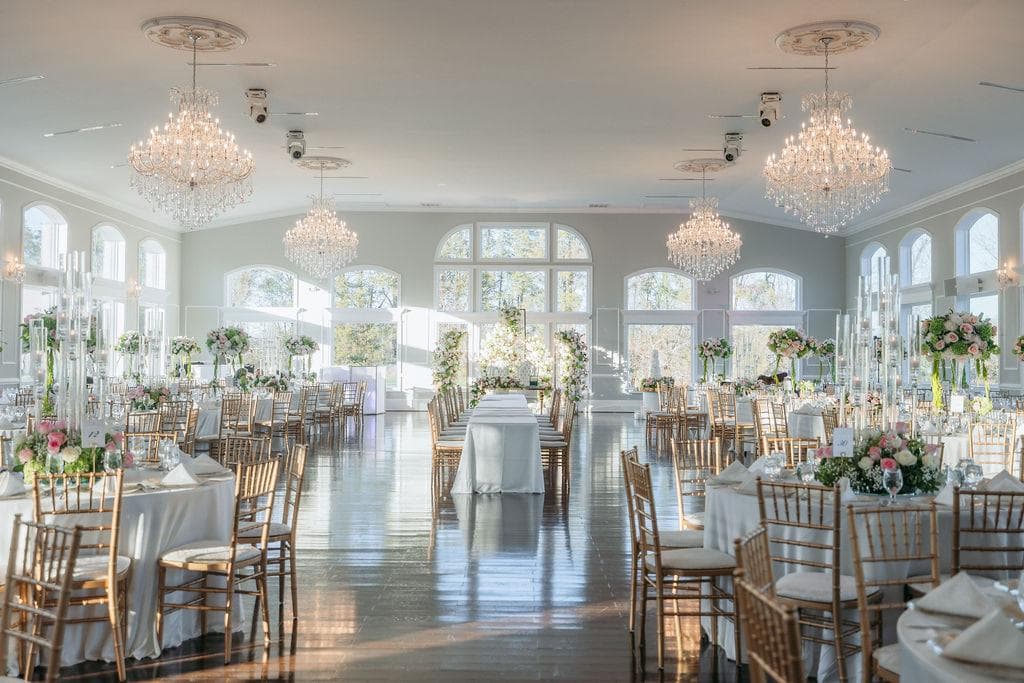
The ballroom added onto the back runs 60 by 100, built for 400. Twelve guest rooms in the inn hold the wedding party overnight. The reception ends when the last guests walk upstairs.
Stone, Timber, and Open Country
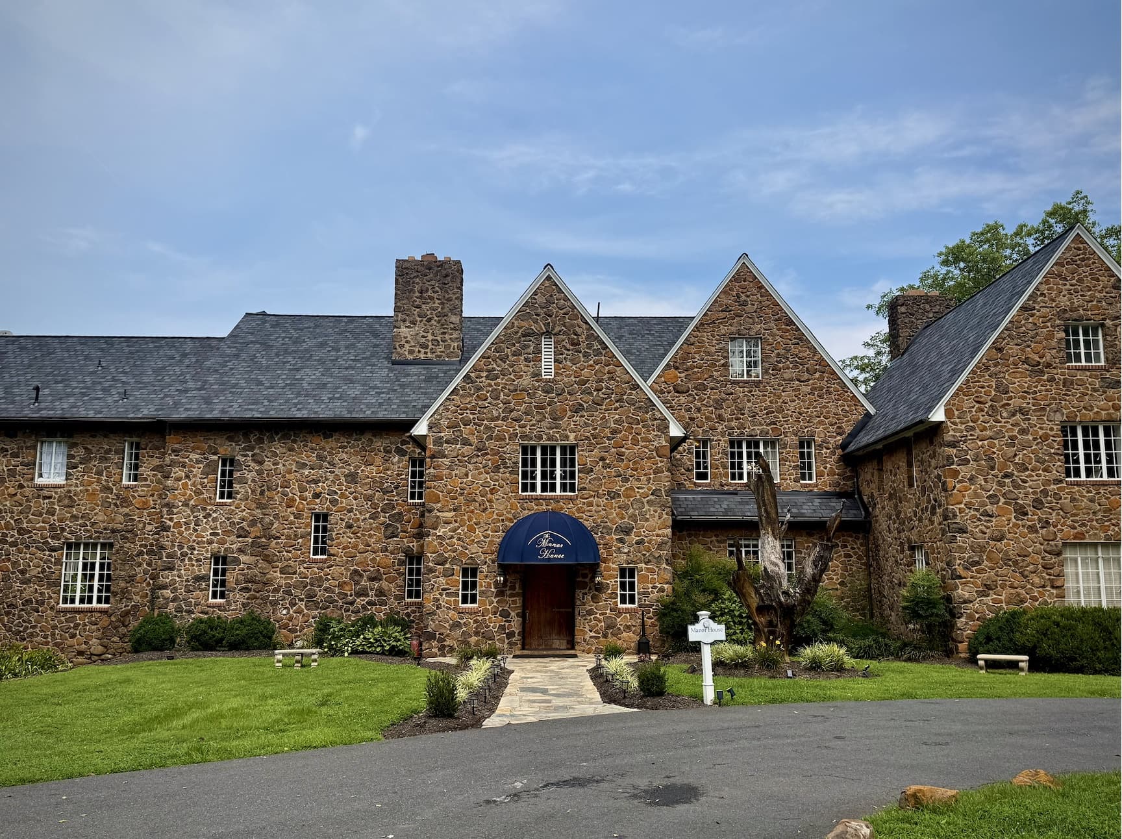
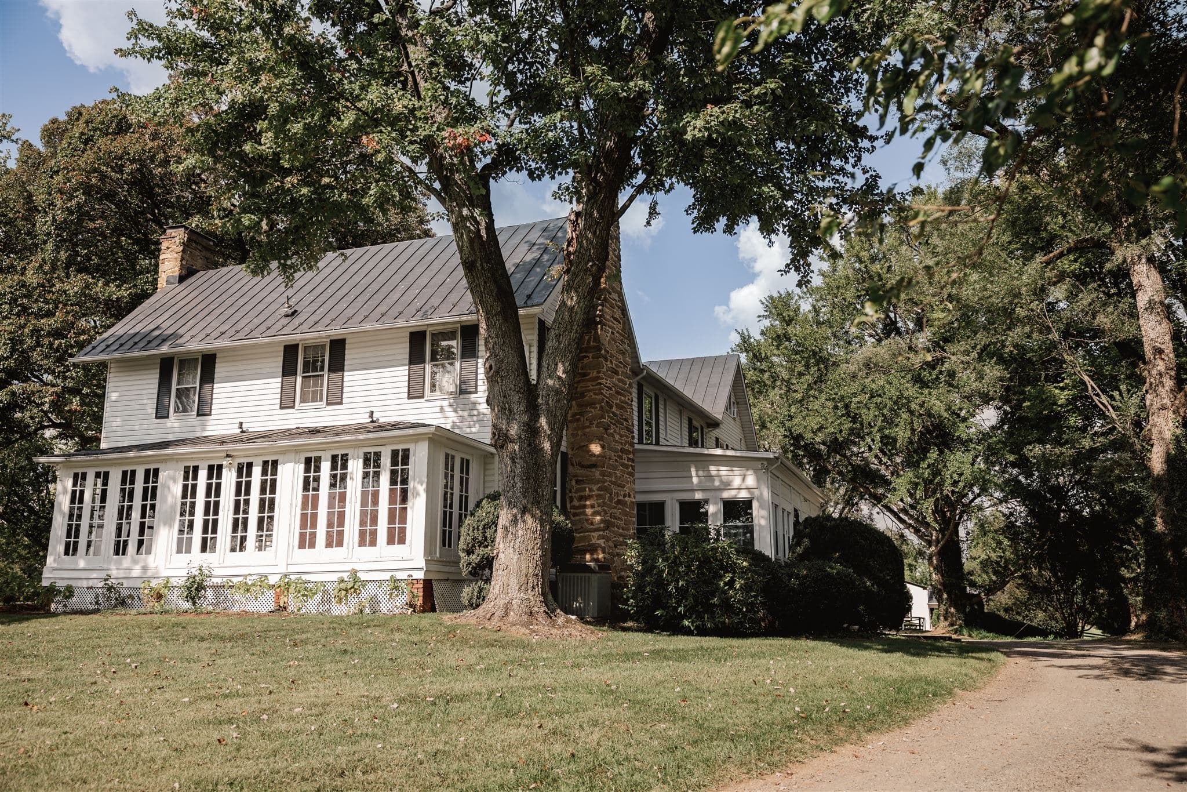
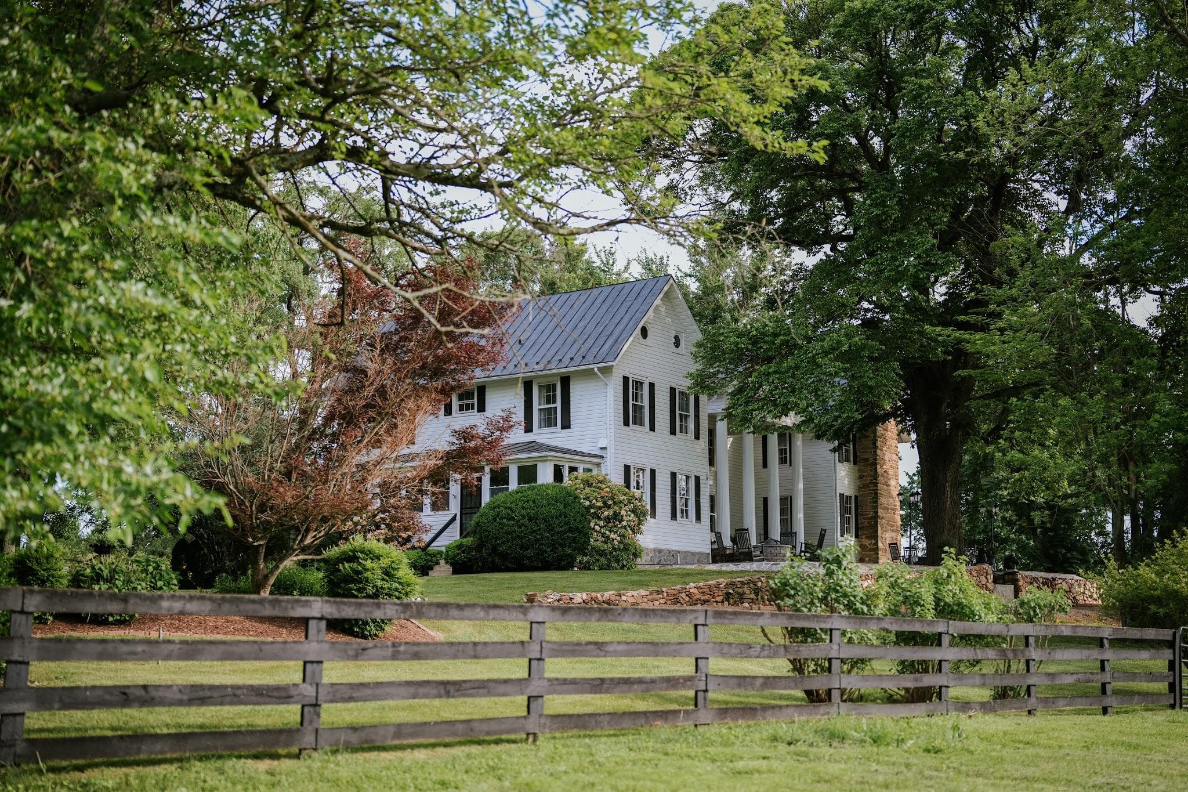
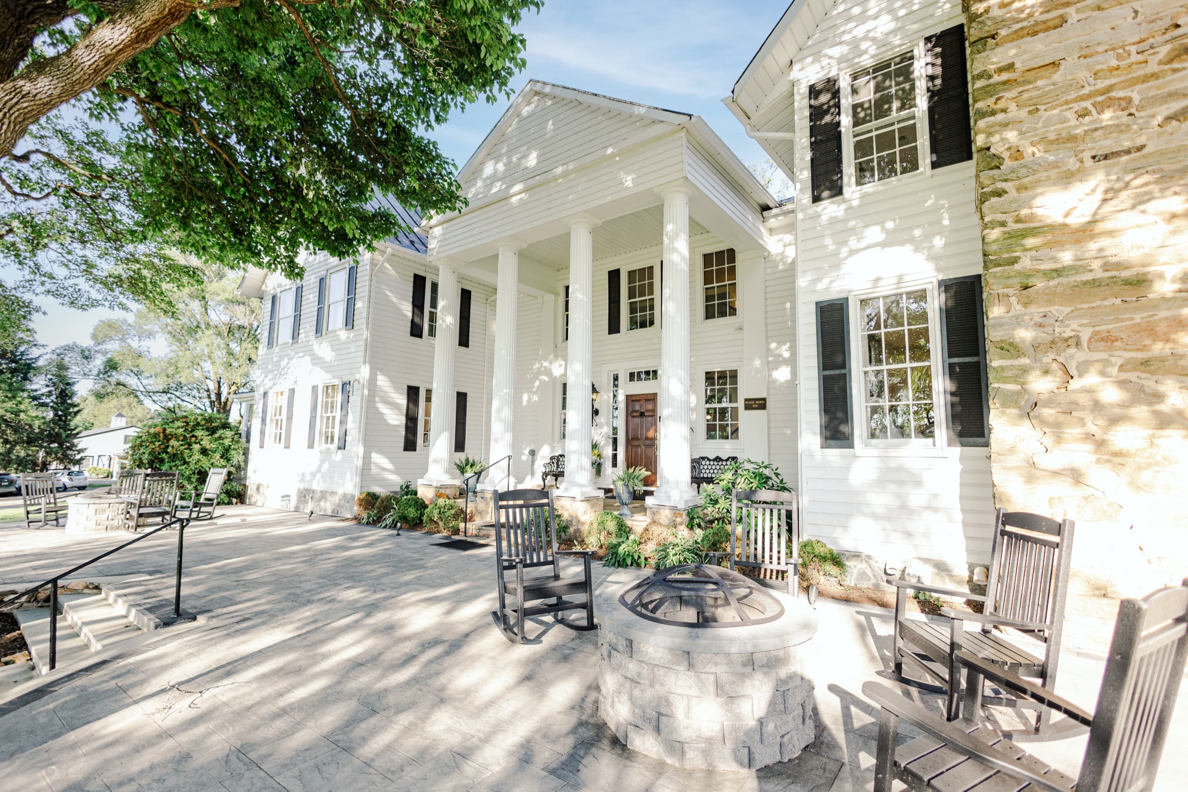
Stone chimneys, heavy timber, century-old oaks at the ceremony grounds. The facade you see is the facade 1850s guests saw. Hunt Country's oldest operating estate in the collection.
 Victoria Neill Photo
 Kir2Ben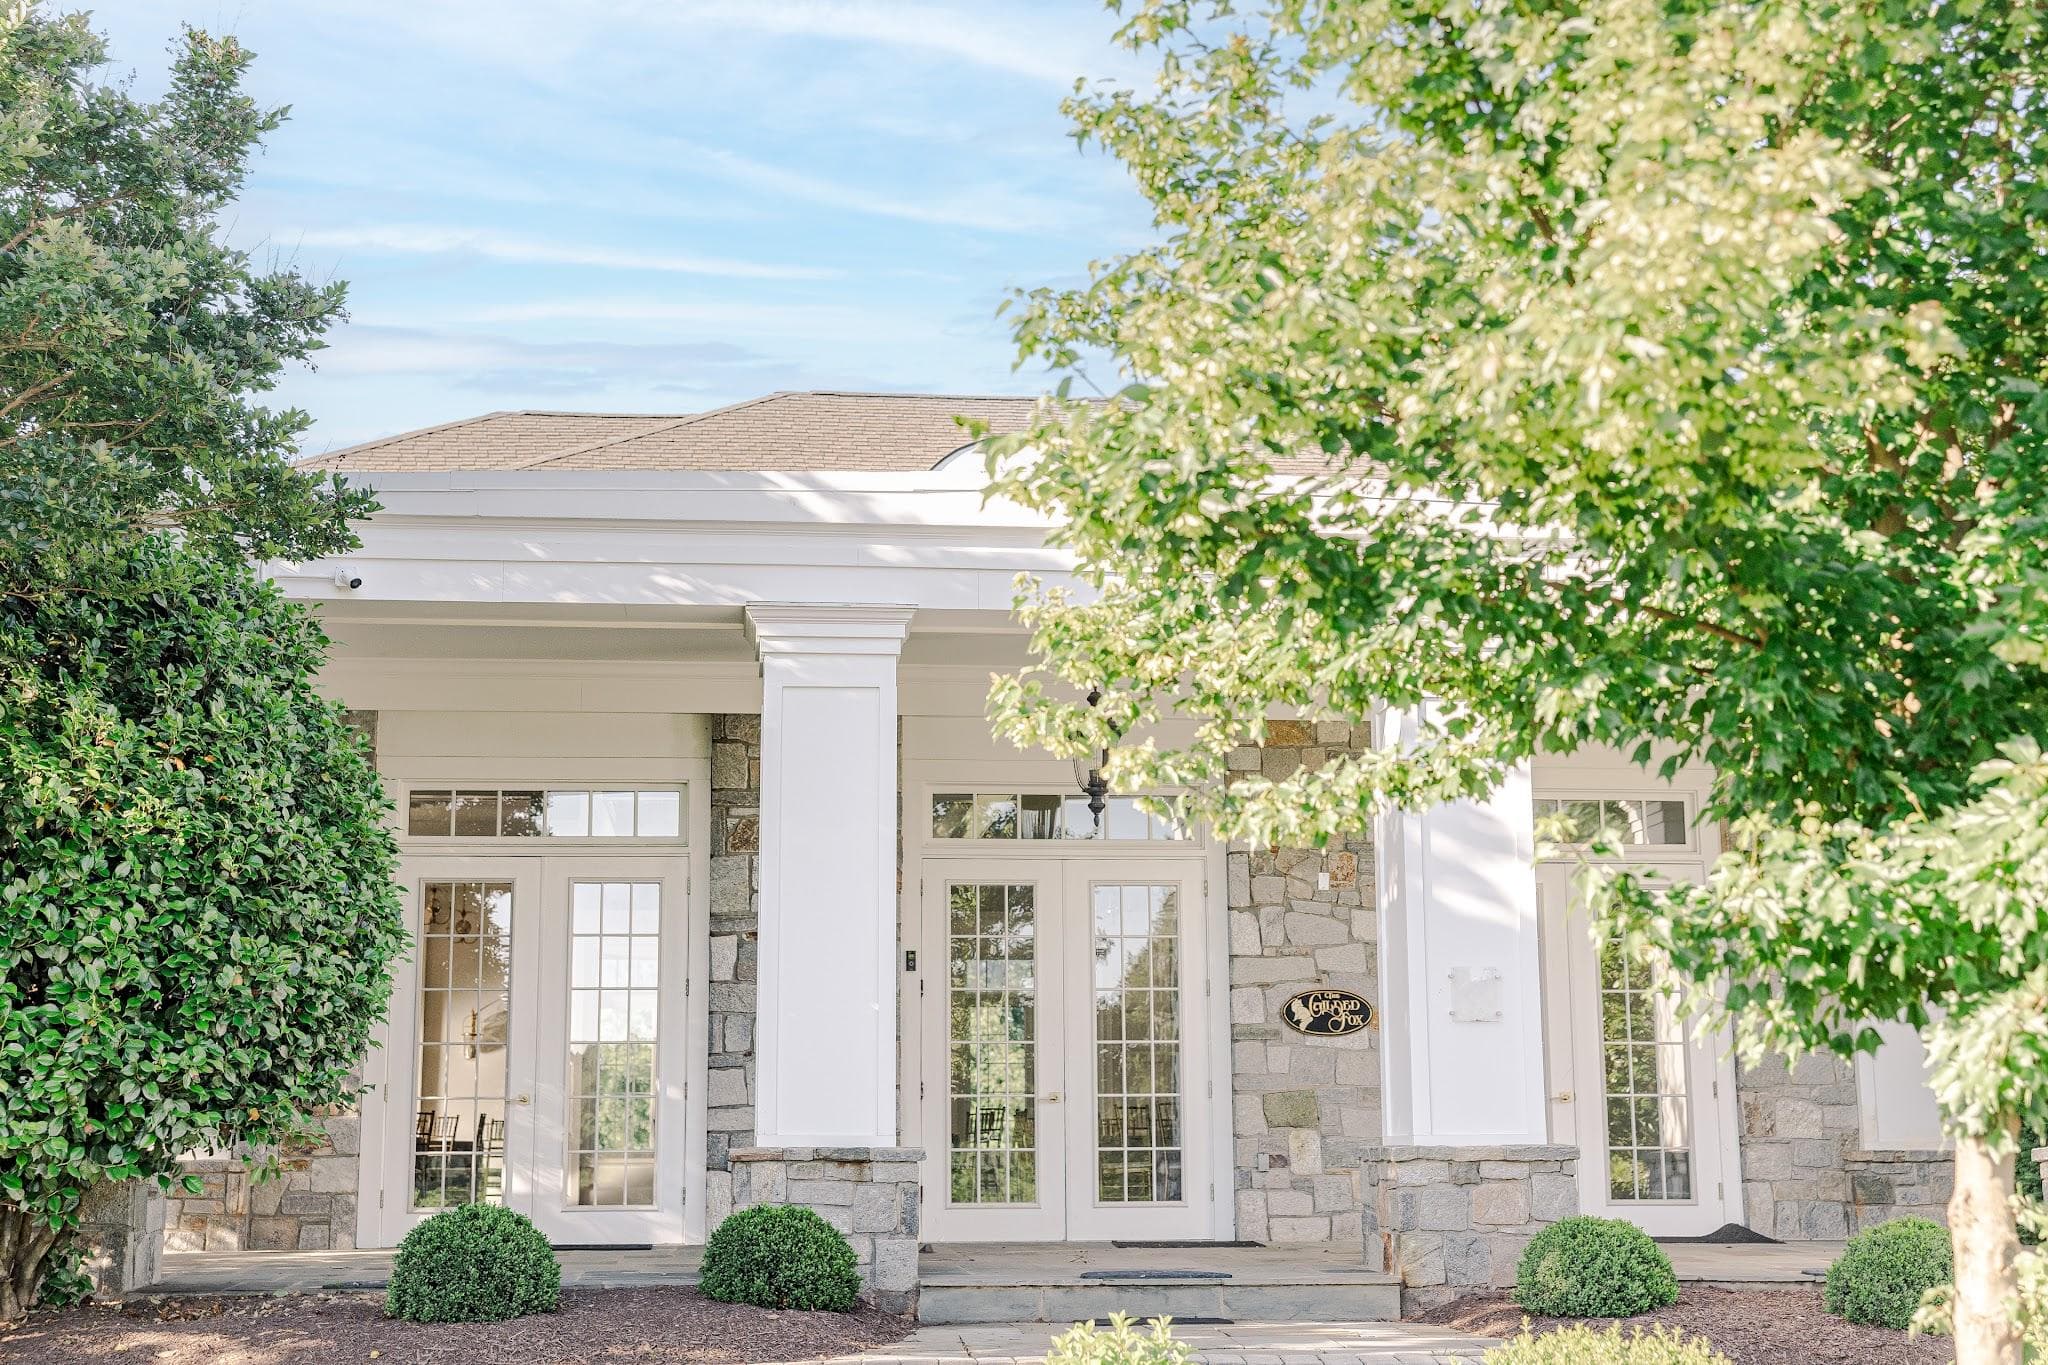
Spaces & Specs.
Available on request — ask during your private tour.
Dimensions
- Grand Ballroom60' x 100'
- Small Ballroom85' x 80'
Capacity
- 100Small Ballroom
- 350With Dance Floor
- 400Maximum Capacity
Event Essentials
- On-Site Inn Accommodations
- Garden Ceremony Sites
- Century-Old Oaks
- Hunt Country Views
Architectural Highlights
- Floor-to-Ceiling Windows
- Crystal Chandeliers
Grand Ballroom
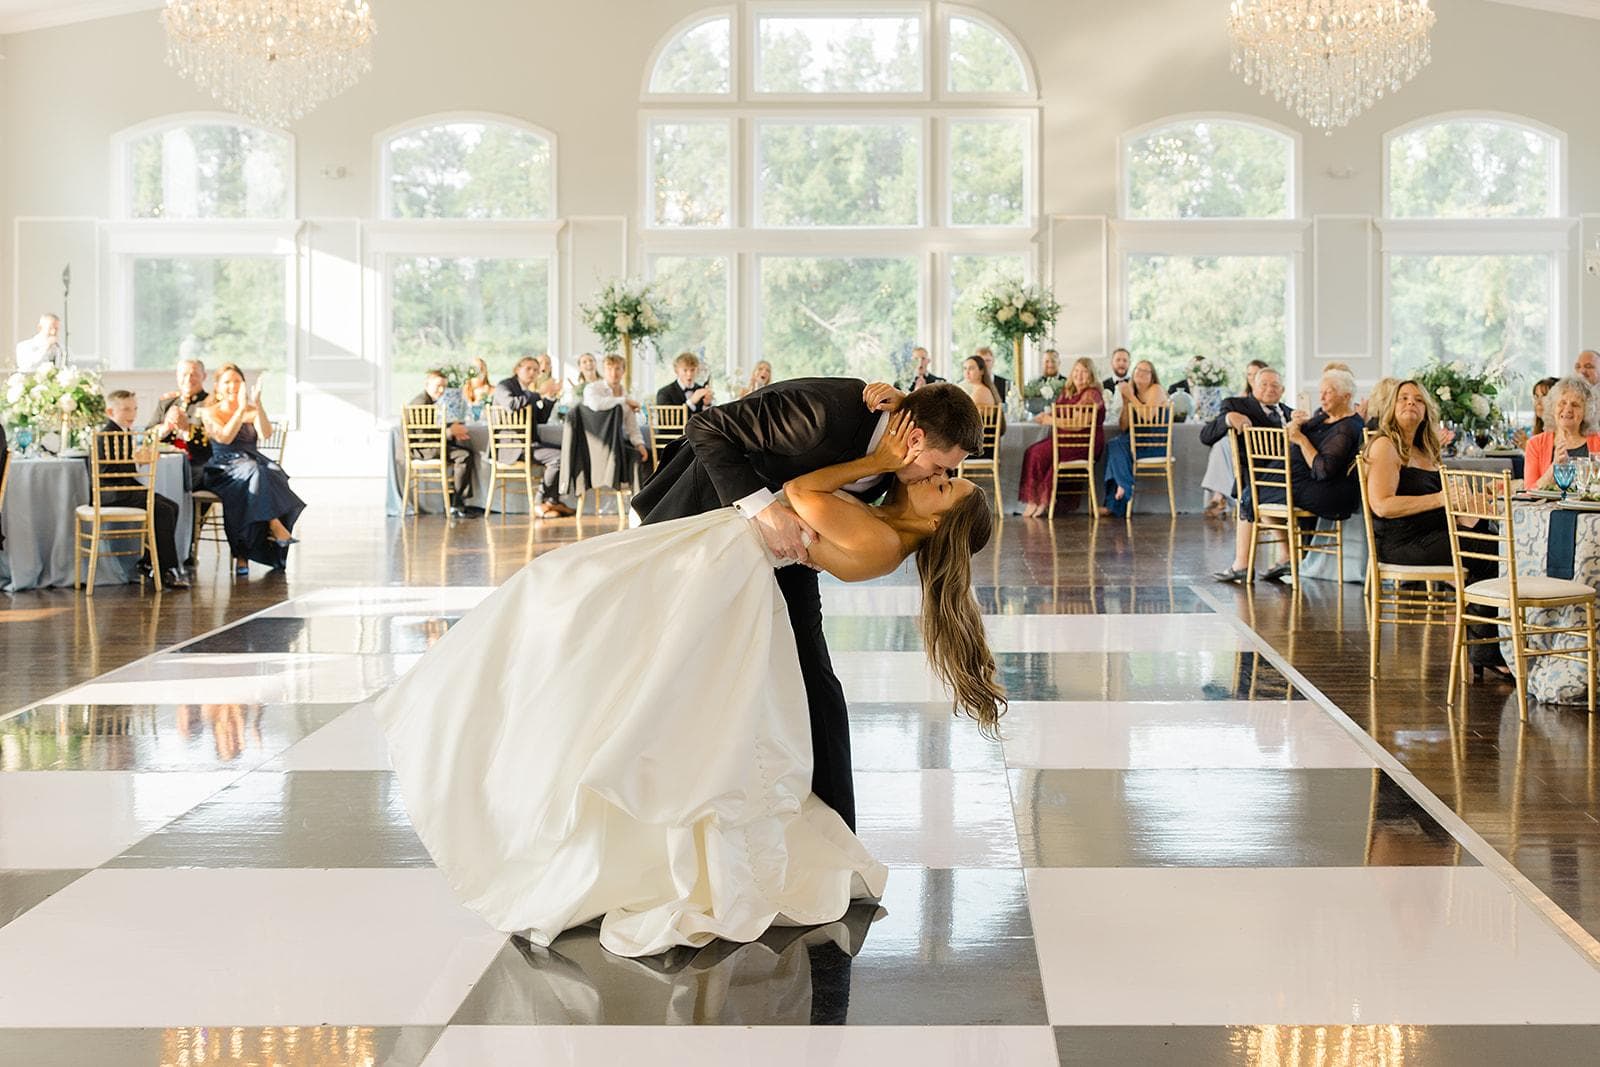
The ballroom features 60 by 100 feet of hardwood flooring, climate control, and an integrated sound system. The space accommodates up to 350 guests with a dance floor, or up to 400 guests at maximum capacity. Historic stone and timber from the 1850s frame a ballroom designed for today's celebrations.
- Crystal Chandeliers
- Floor-to-Ceiling Windows
- Up to 350 Guests with Dance Floor
- Up to 400 Guests Maximum Capacity
 Gabrielle Rose Photography
 Gabrielle Rose Photography
 Arazo Studios
Outdoor Ceremony
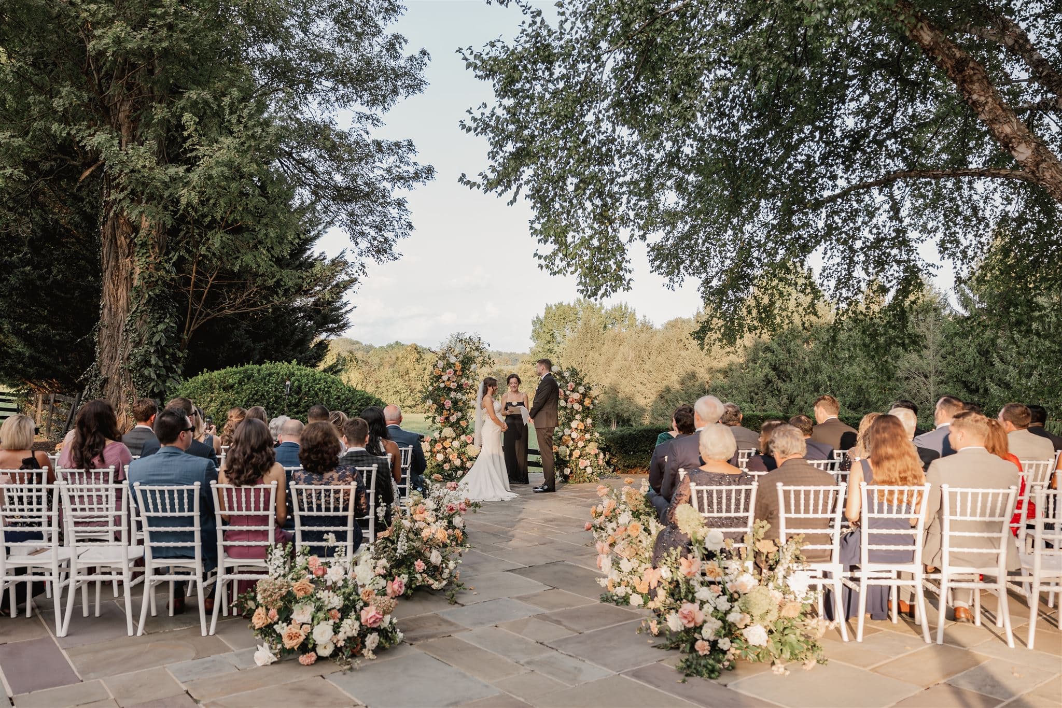
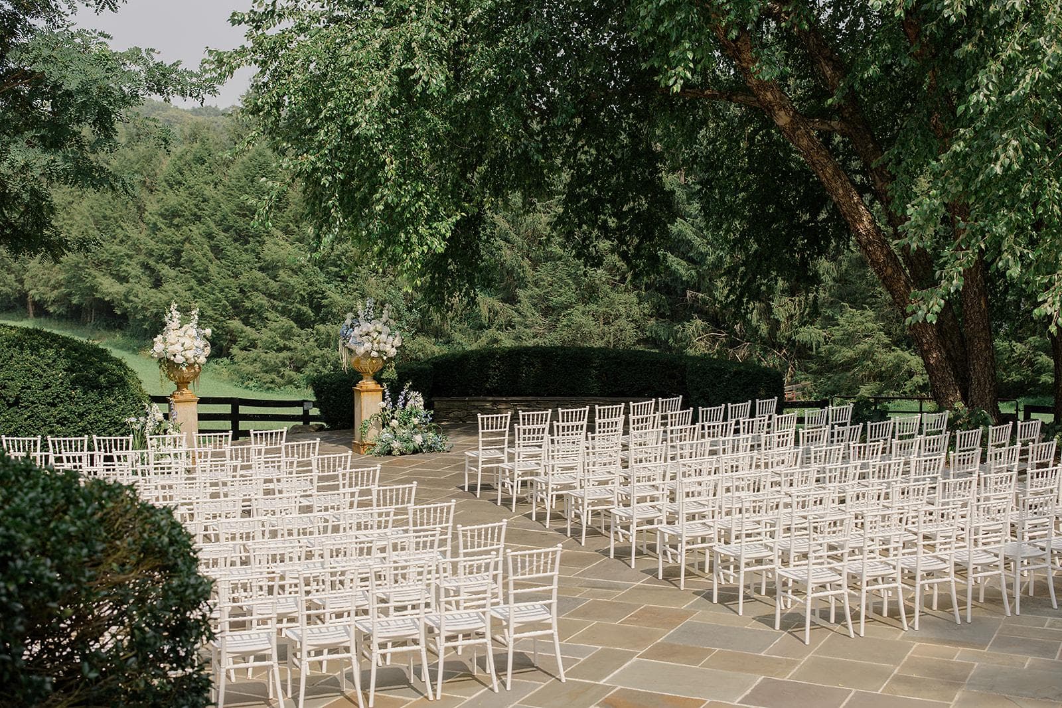
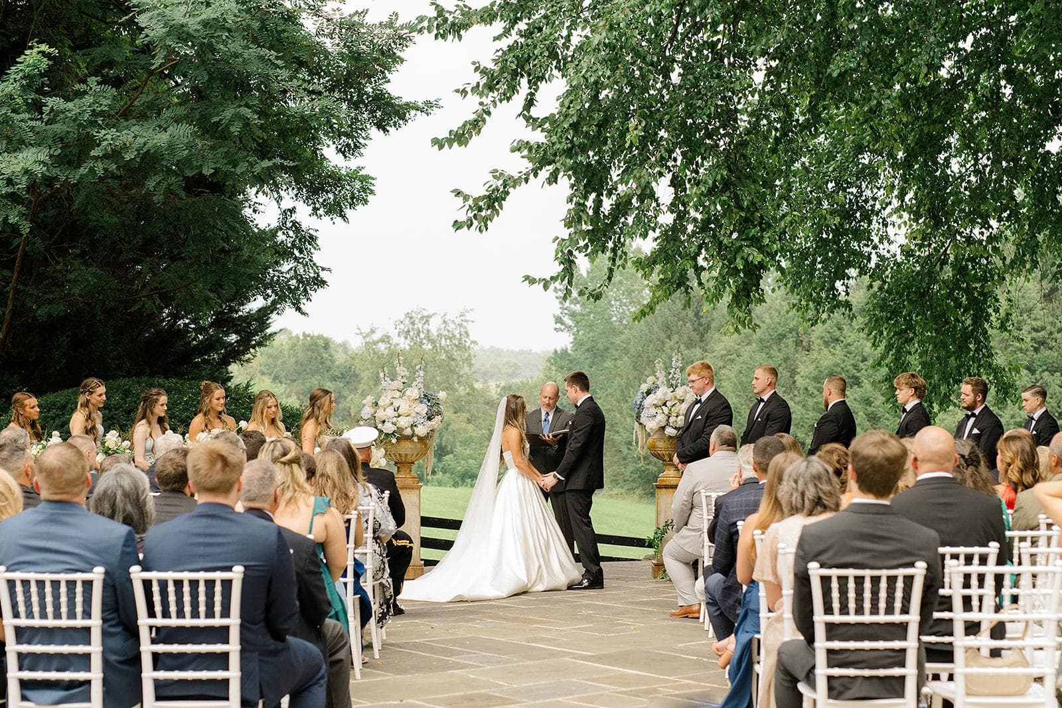
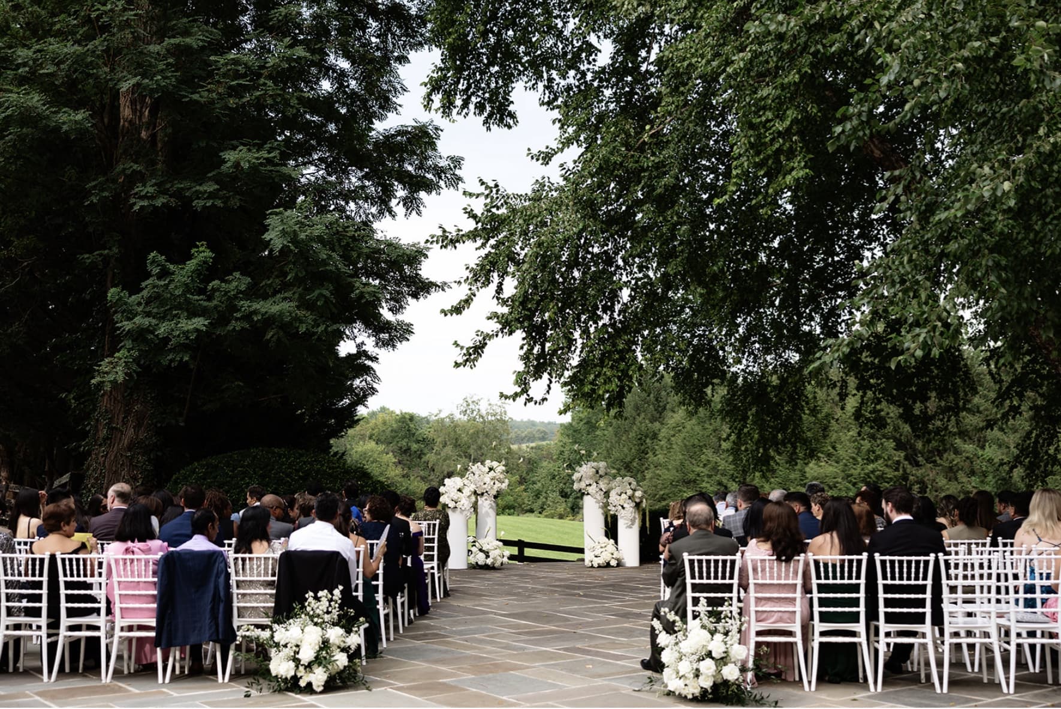
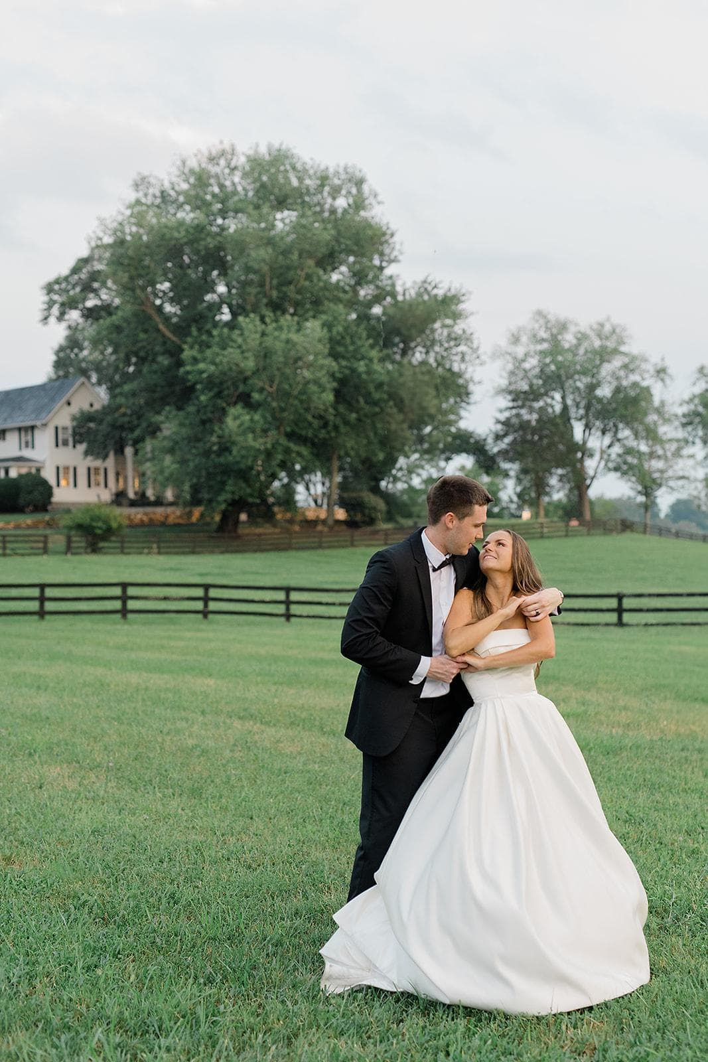
Multiple siting options across the fields, from intimate clusters of fifty to full assemblies of three hundred. Rolling pasture runs to the horizon in every direction, so the ceremony needs no built backdrop. Your guests arrive to a view, not a setup.
- Century-Old Oaks
- Hunt Country Views
- Garden Ceremony Sites
 Gabrielle Rose Photography
 Gabrielle Rose Photography
 Samantha Leto Photography
The Inn
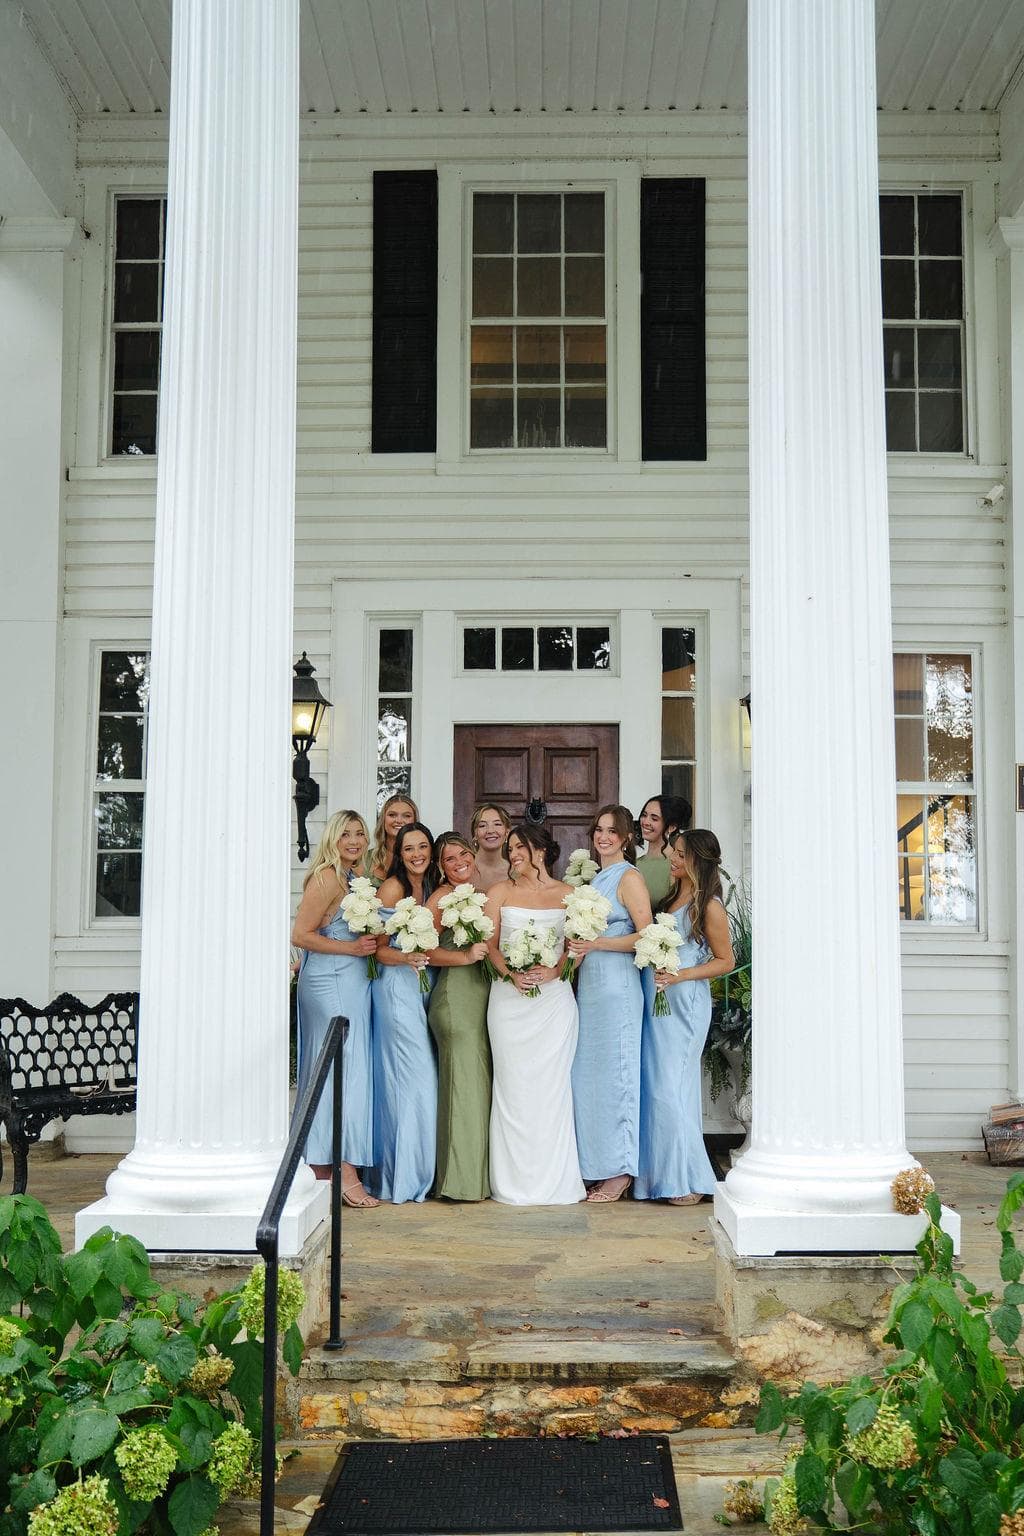
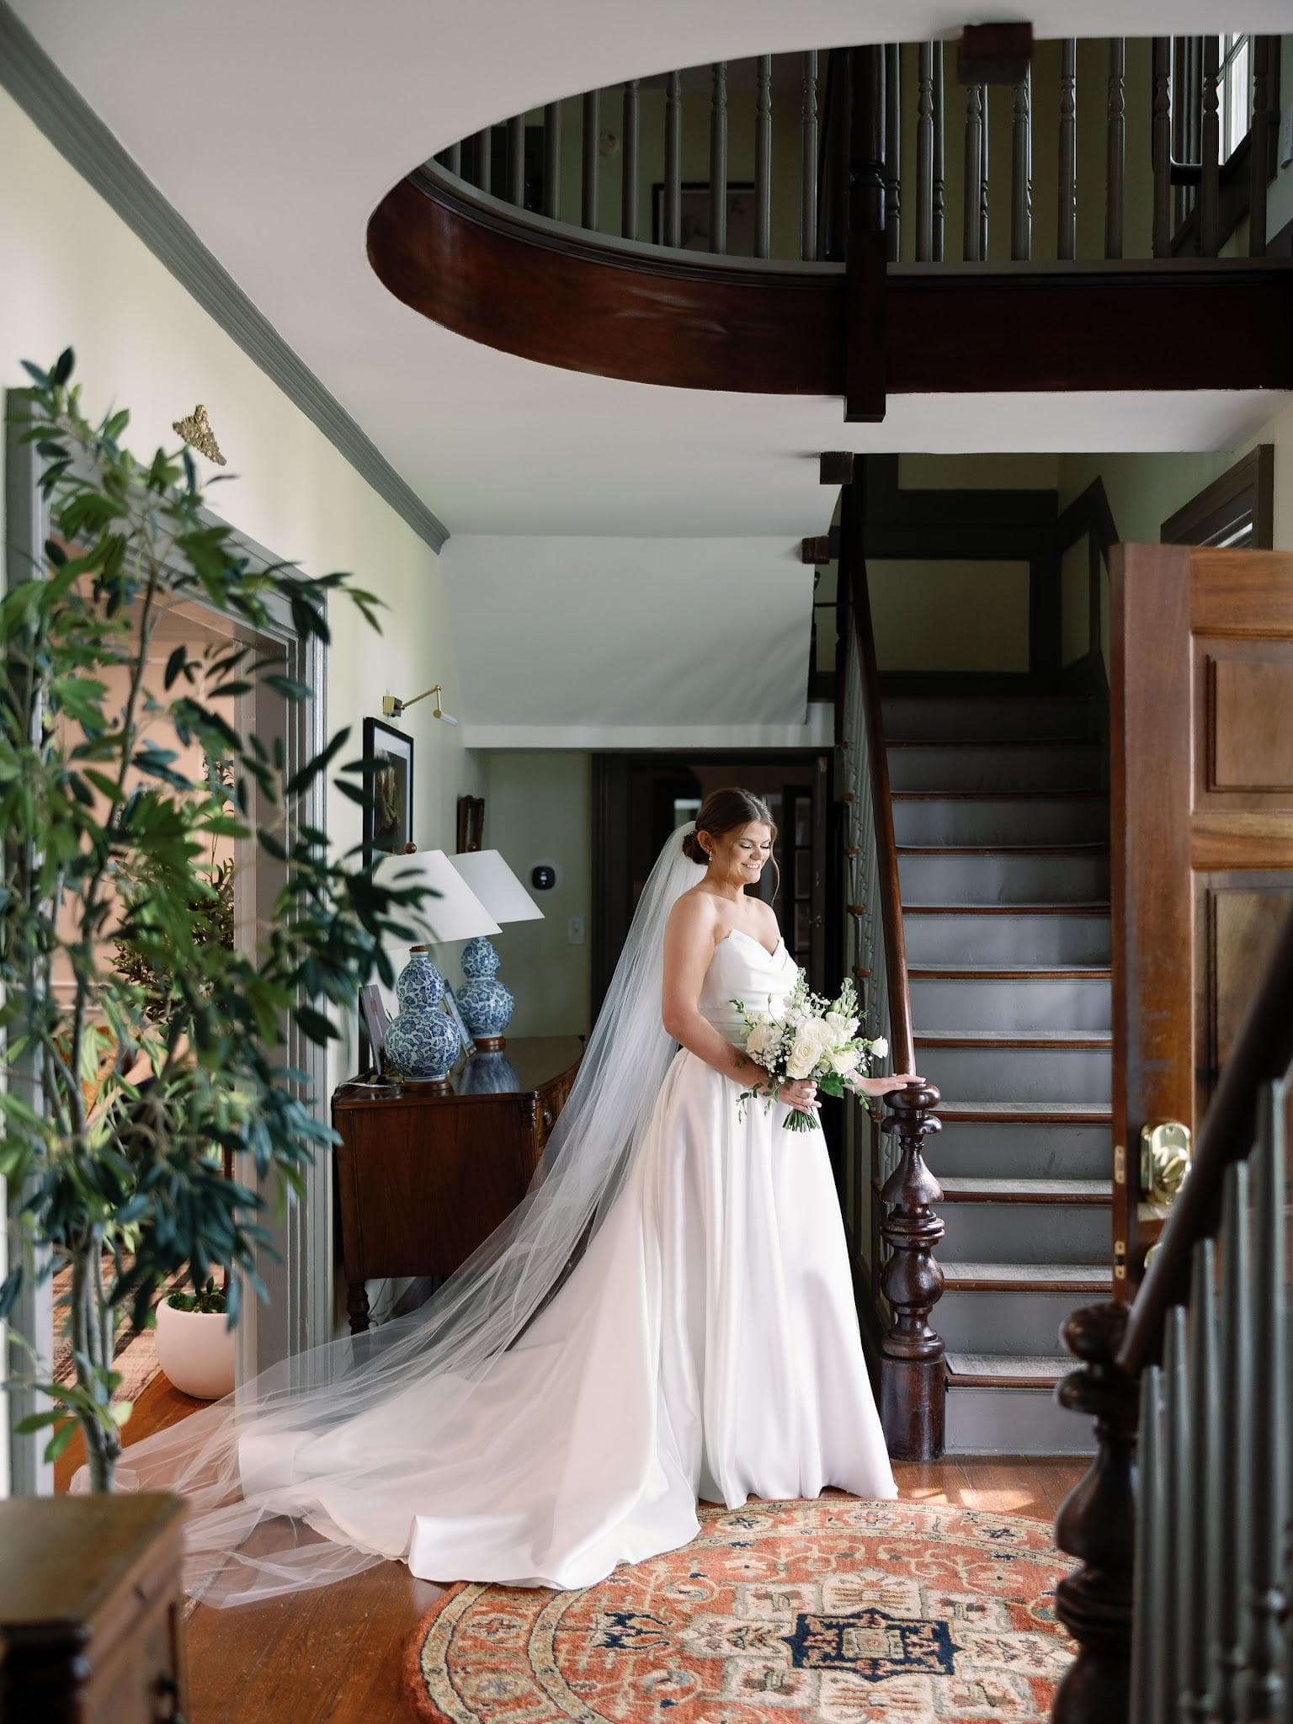
Just steps from Black Horse Manor, the Inn offers 10 standard suites and 2 presidential suites for you and your guests. With comfortable accommodations and shared gathering spaces, it's a place to settle in, spend time together, and extend the celebration beyond the wedding day. From welcome parties and rehearsal gatherings to post-wedding brunches, your wedding weekend can unfold all in one place.
- 10 Standard Suites
- 2 Presidential Suites
- Welcome Parties & Rehearsal Gatherings
- Post-Wedding Brunches
- Full Kitchen
- Family Room & Sunroom
- Wi-Fi & Satellite TV
- Suites with Tubs & Showers
 Maddy Humphrey Photos
 Kir2Ben
Frequently Asked Questions
Still have questions?
Our team knows every corner of the estate. Tell us what you have in mind.
Get in Touch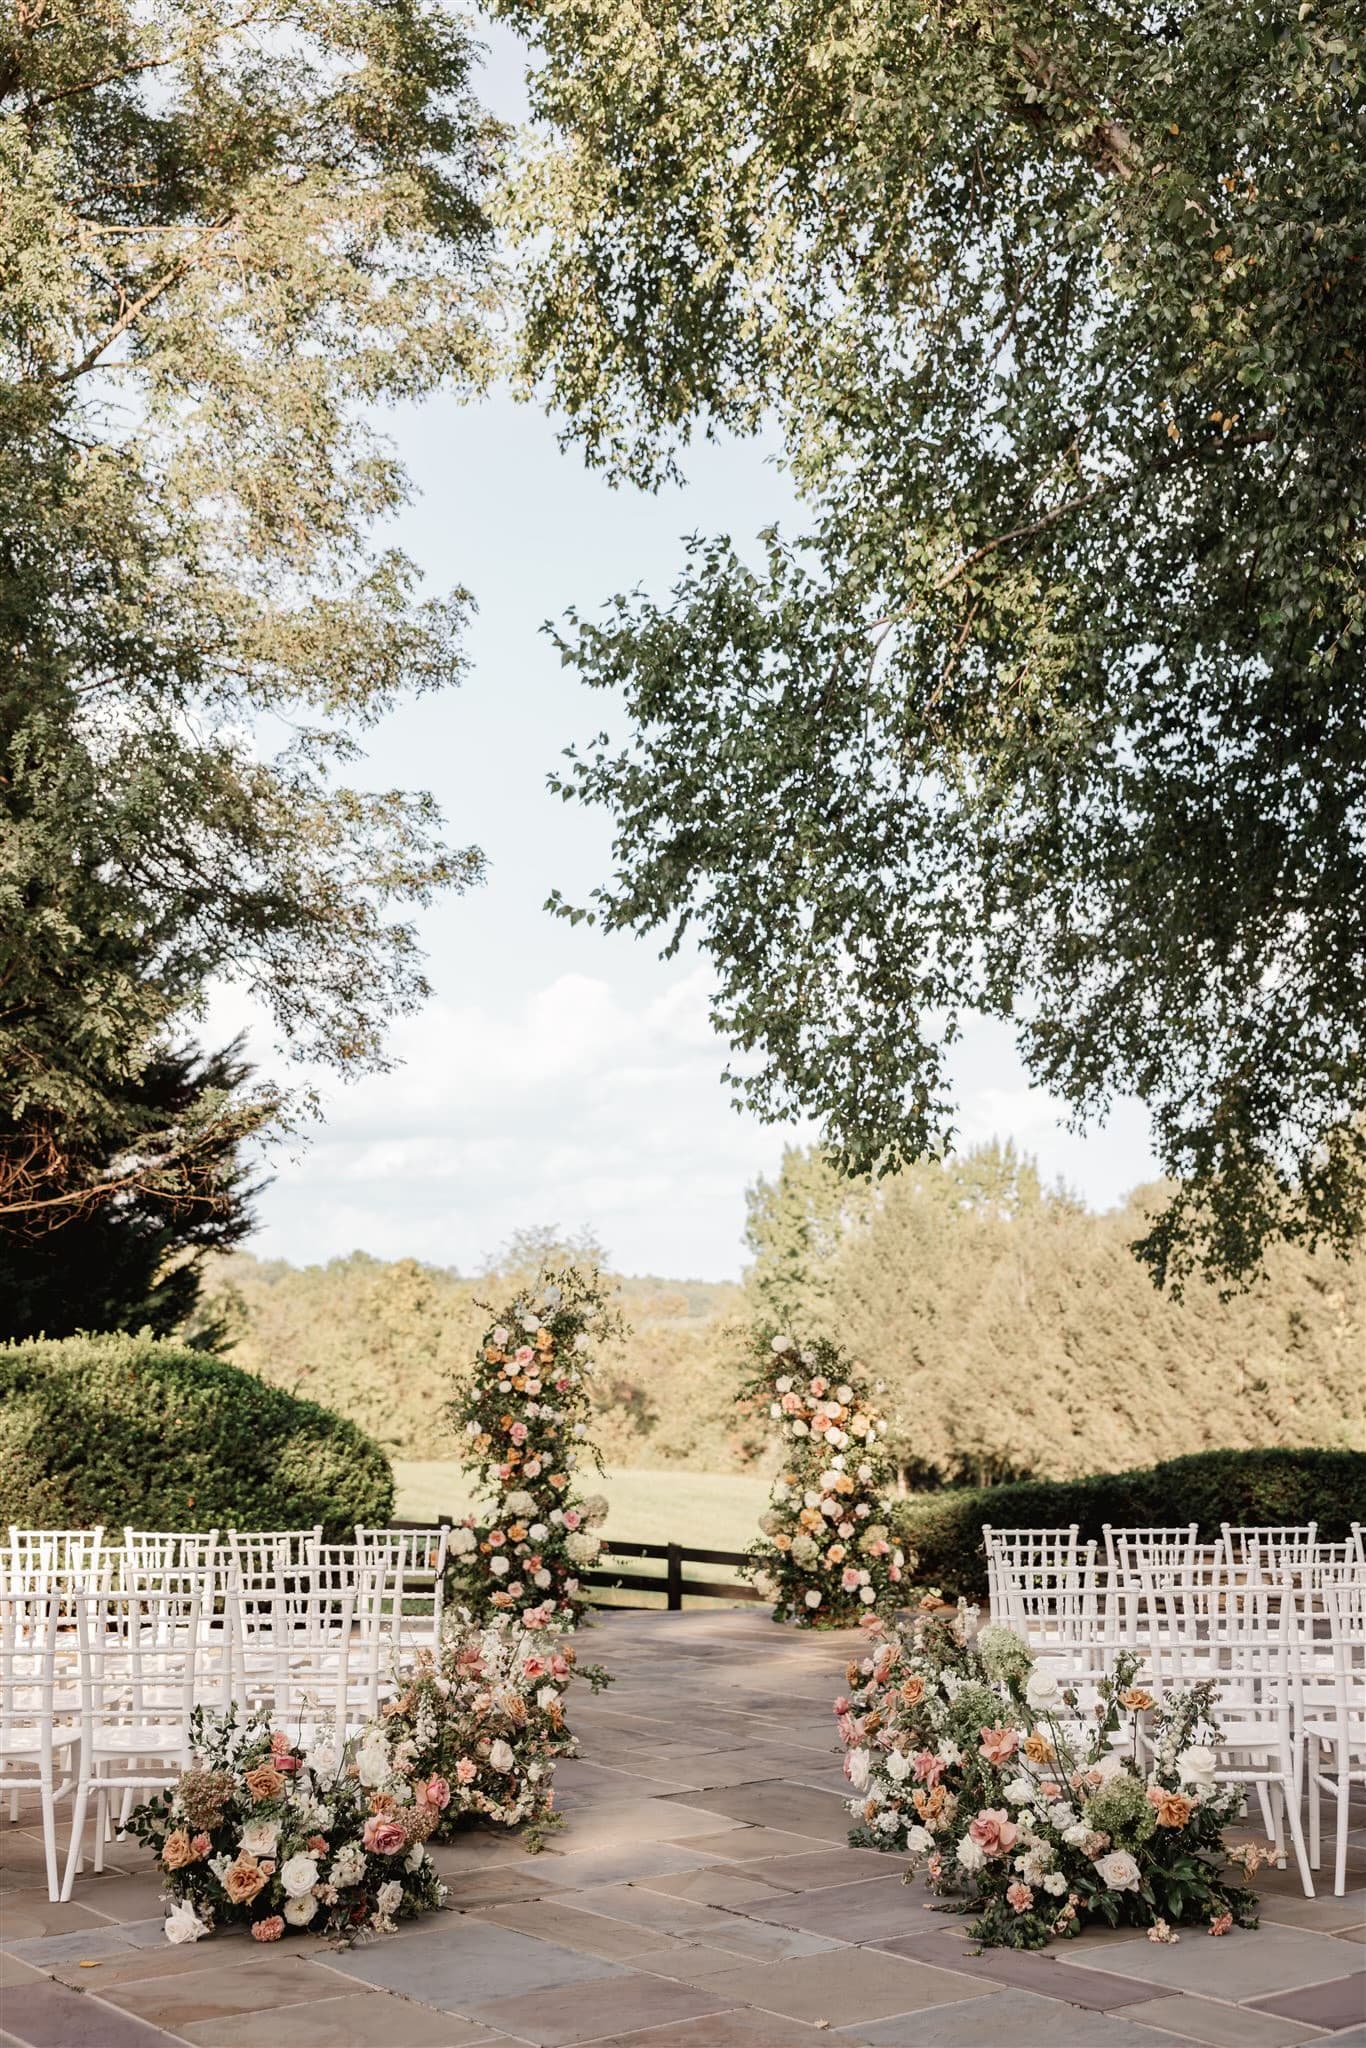
“Black Horse Manor exceeded every expectation. We loved how it blended historic charm with modern comfort. The stone details and ceremony grounds felt timeless, while the ballroom and inn gave our guests every convenience. Having our families stay on-site meant we were together from rehearsal dinner through brunch the next morning. Our coordinator handled every detail, and we never worried about a thing.”
Nicole R.