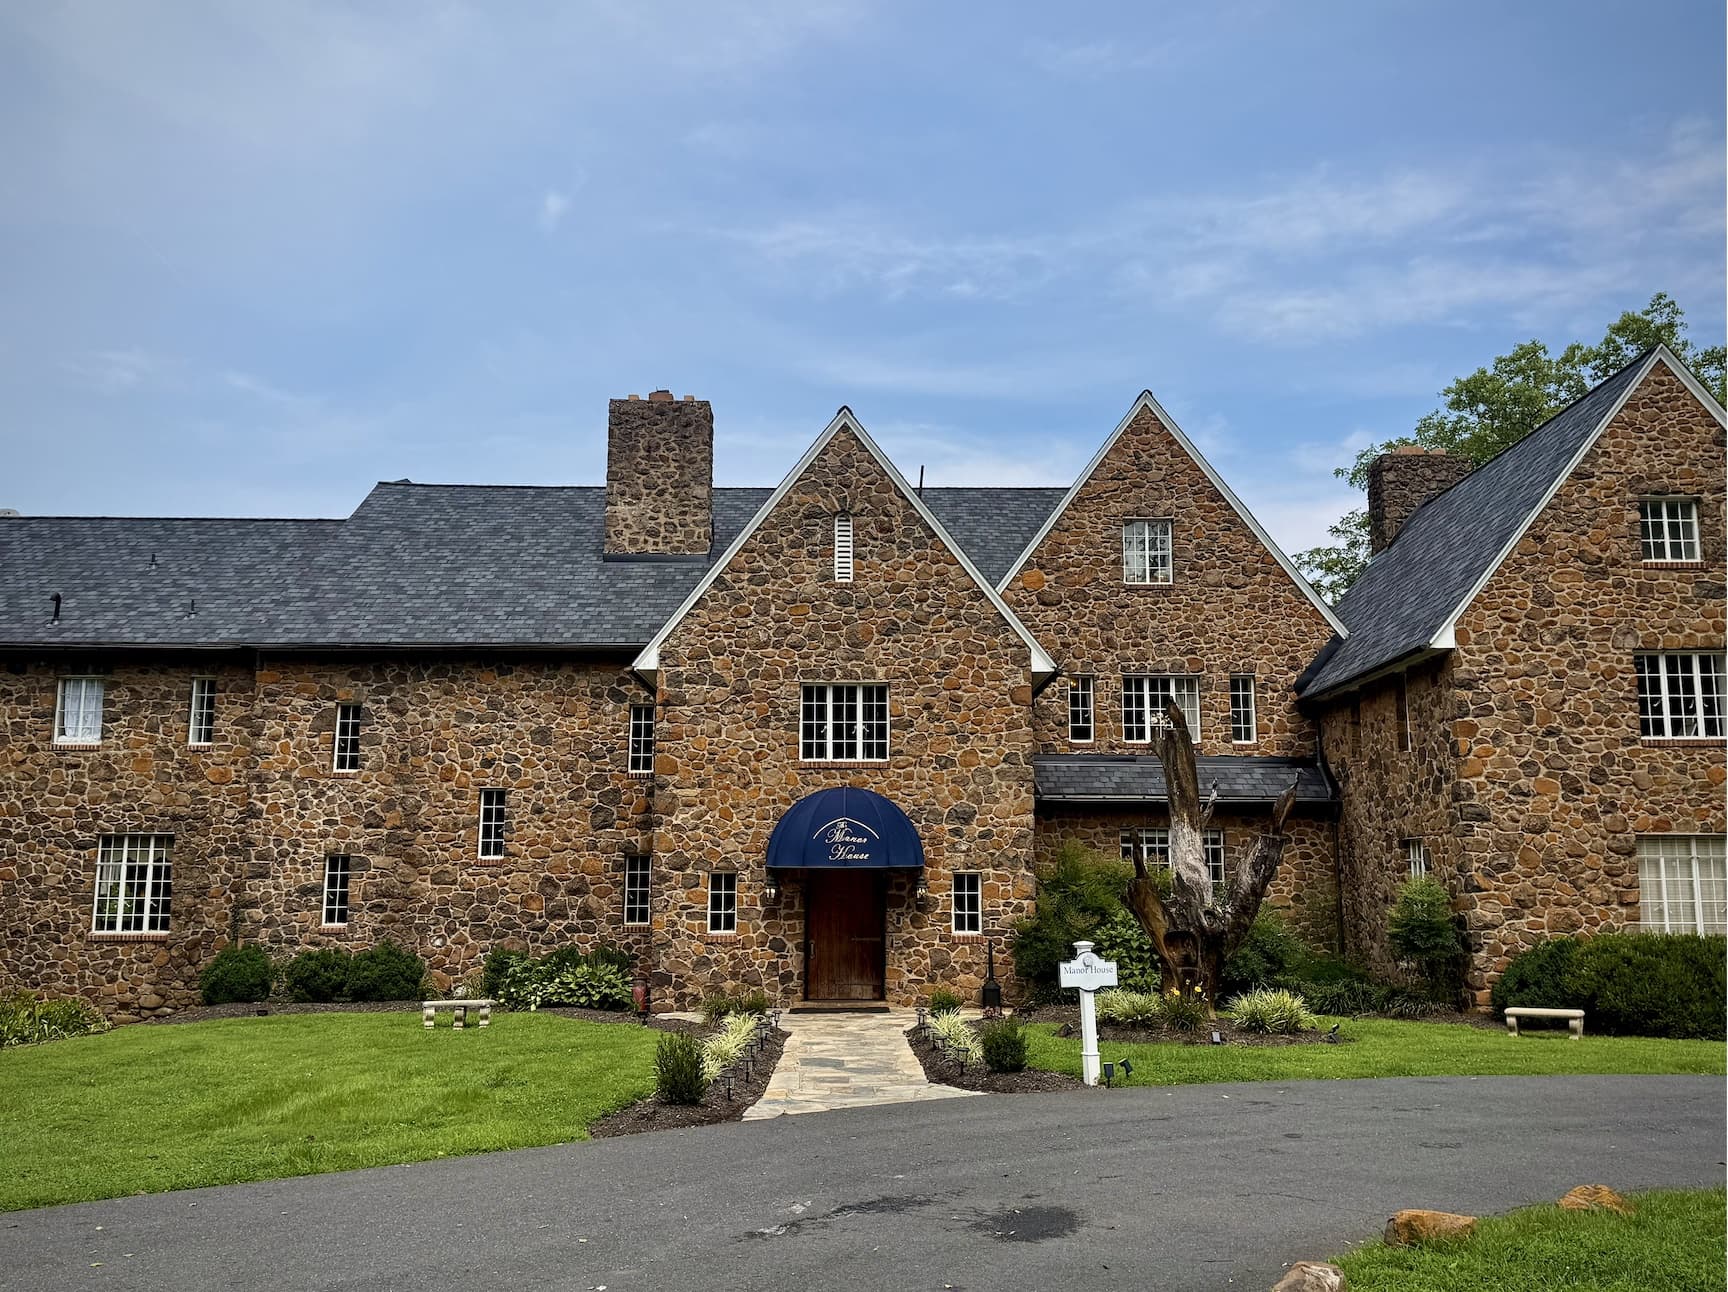
Middleburg Manor
A Barn That Opens into a Ballroom.
Middleburg, VA
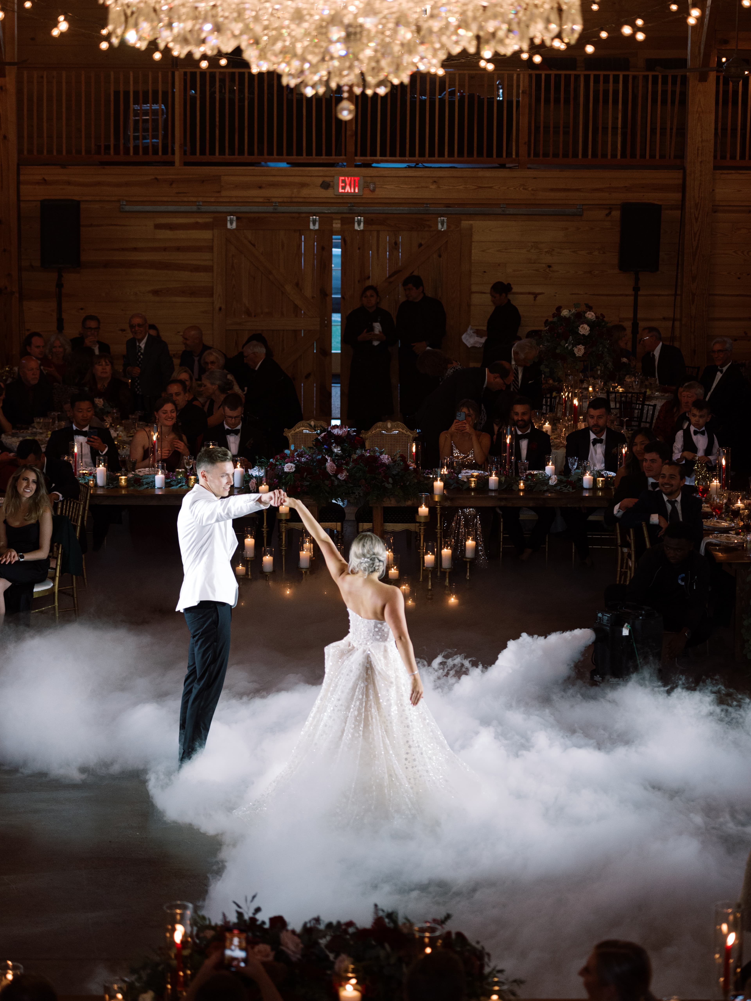
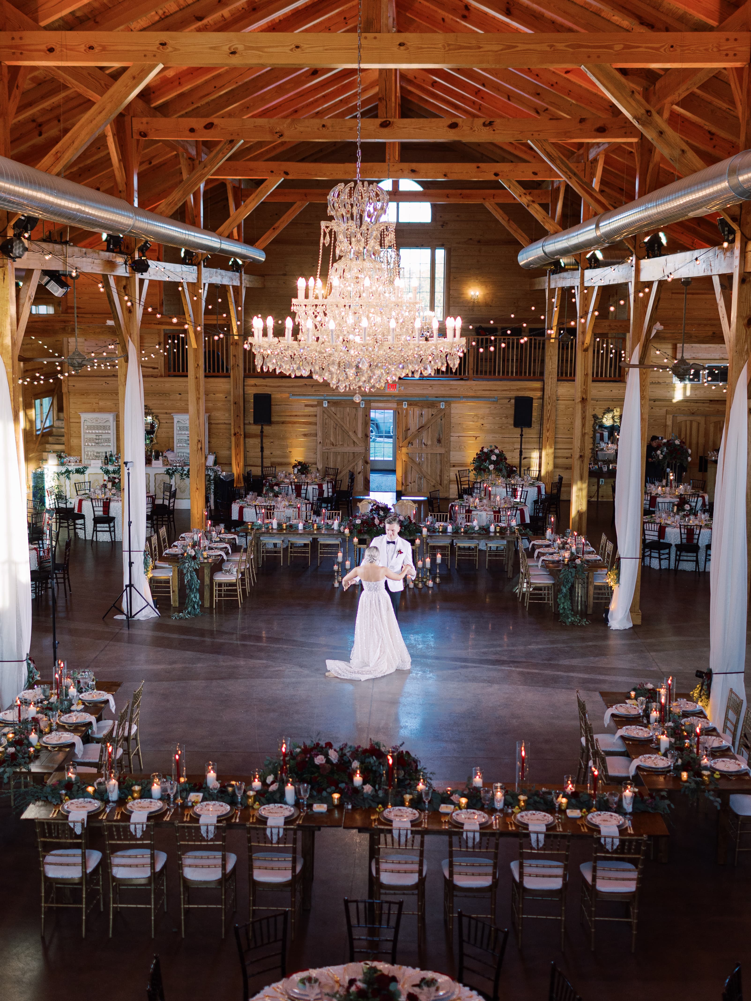
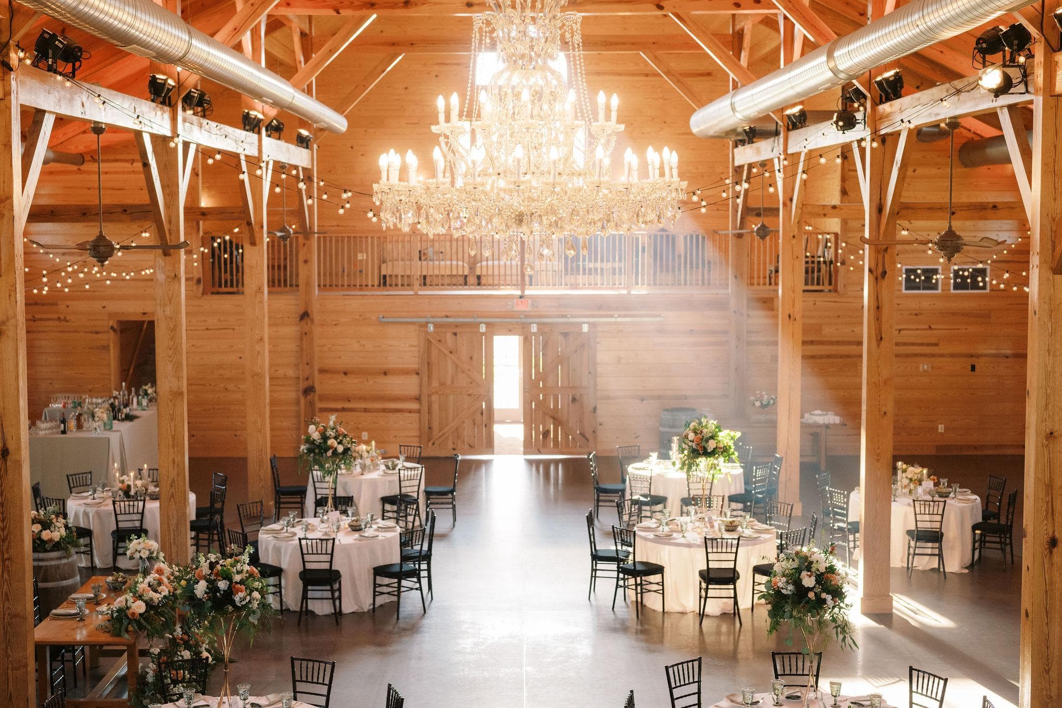
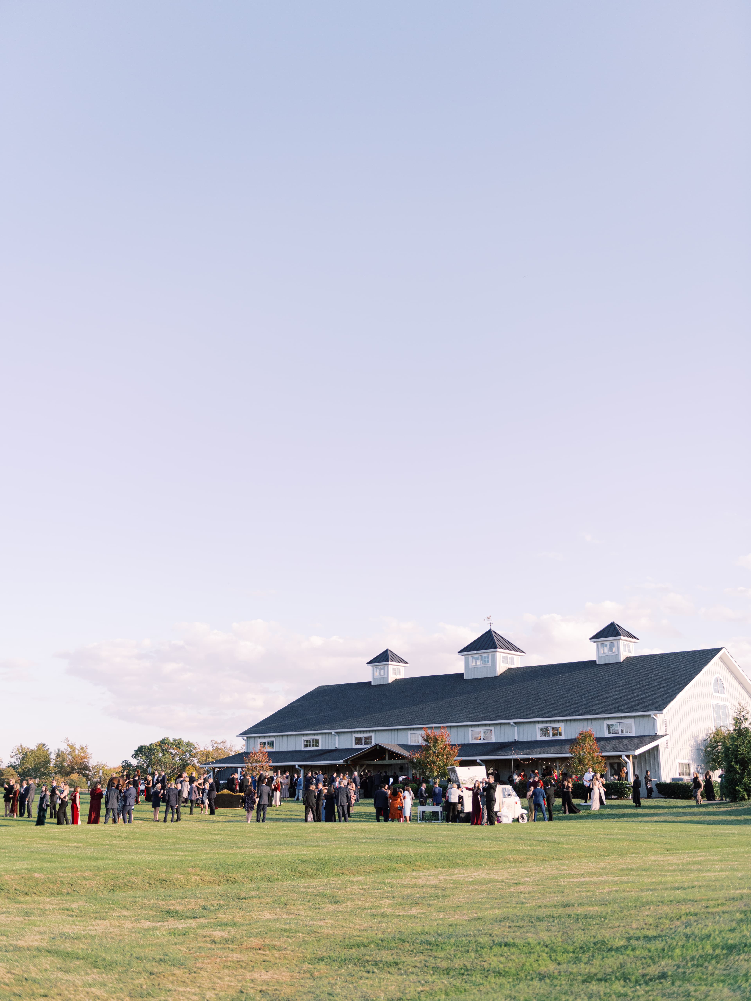
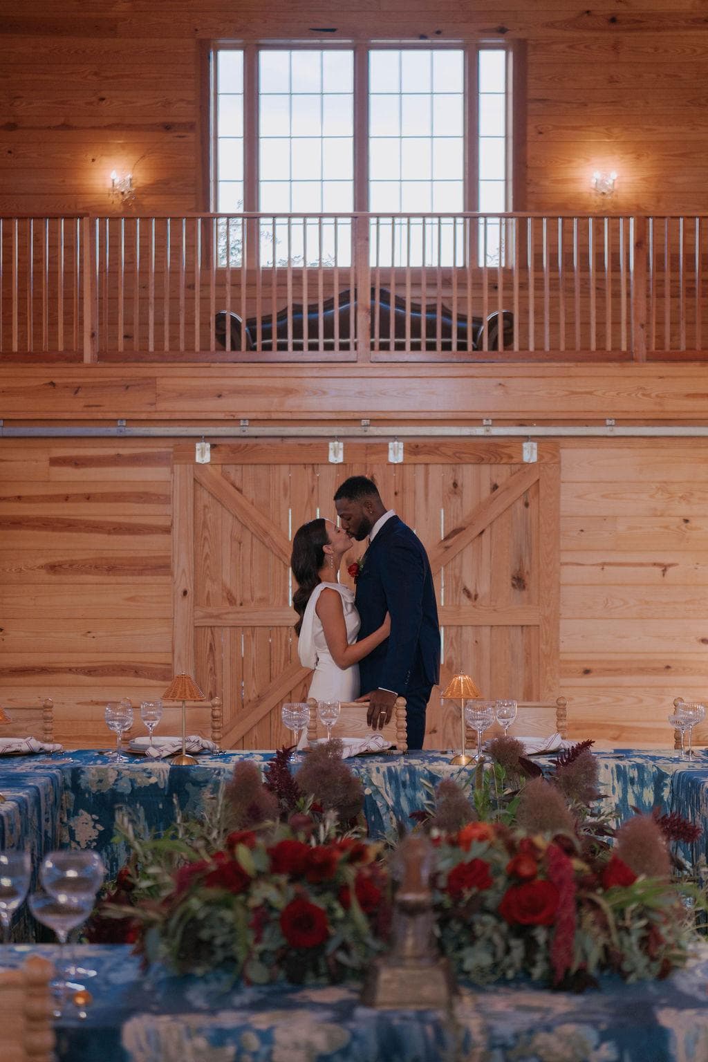
A mezzanine wraps the reception floor, the only elevated viewing level in the collection. Up to 350 guests inside a post-and-beam timber frame, with pastures running to the tree line on every side.
Timber, Crystal, and Open Pasture
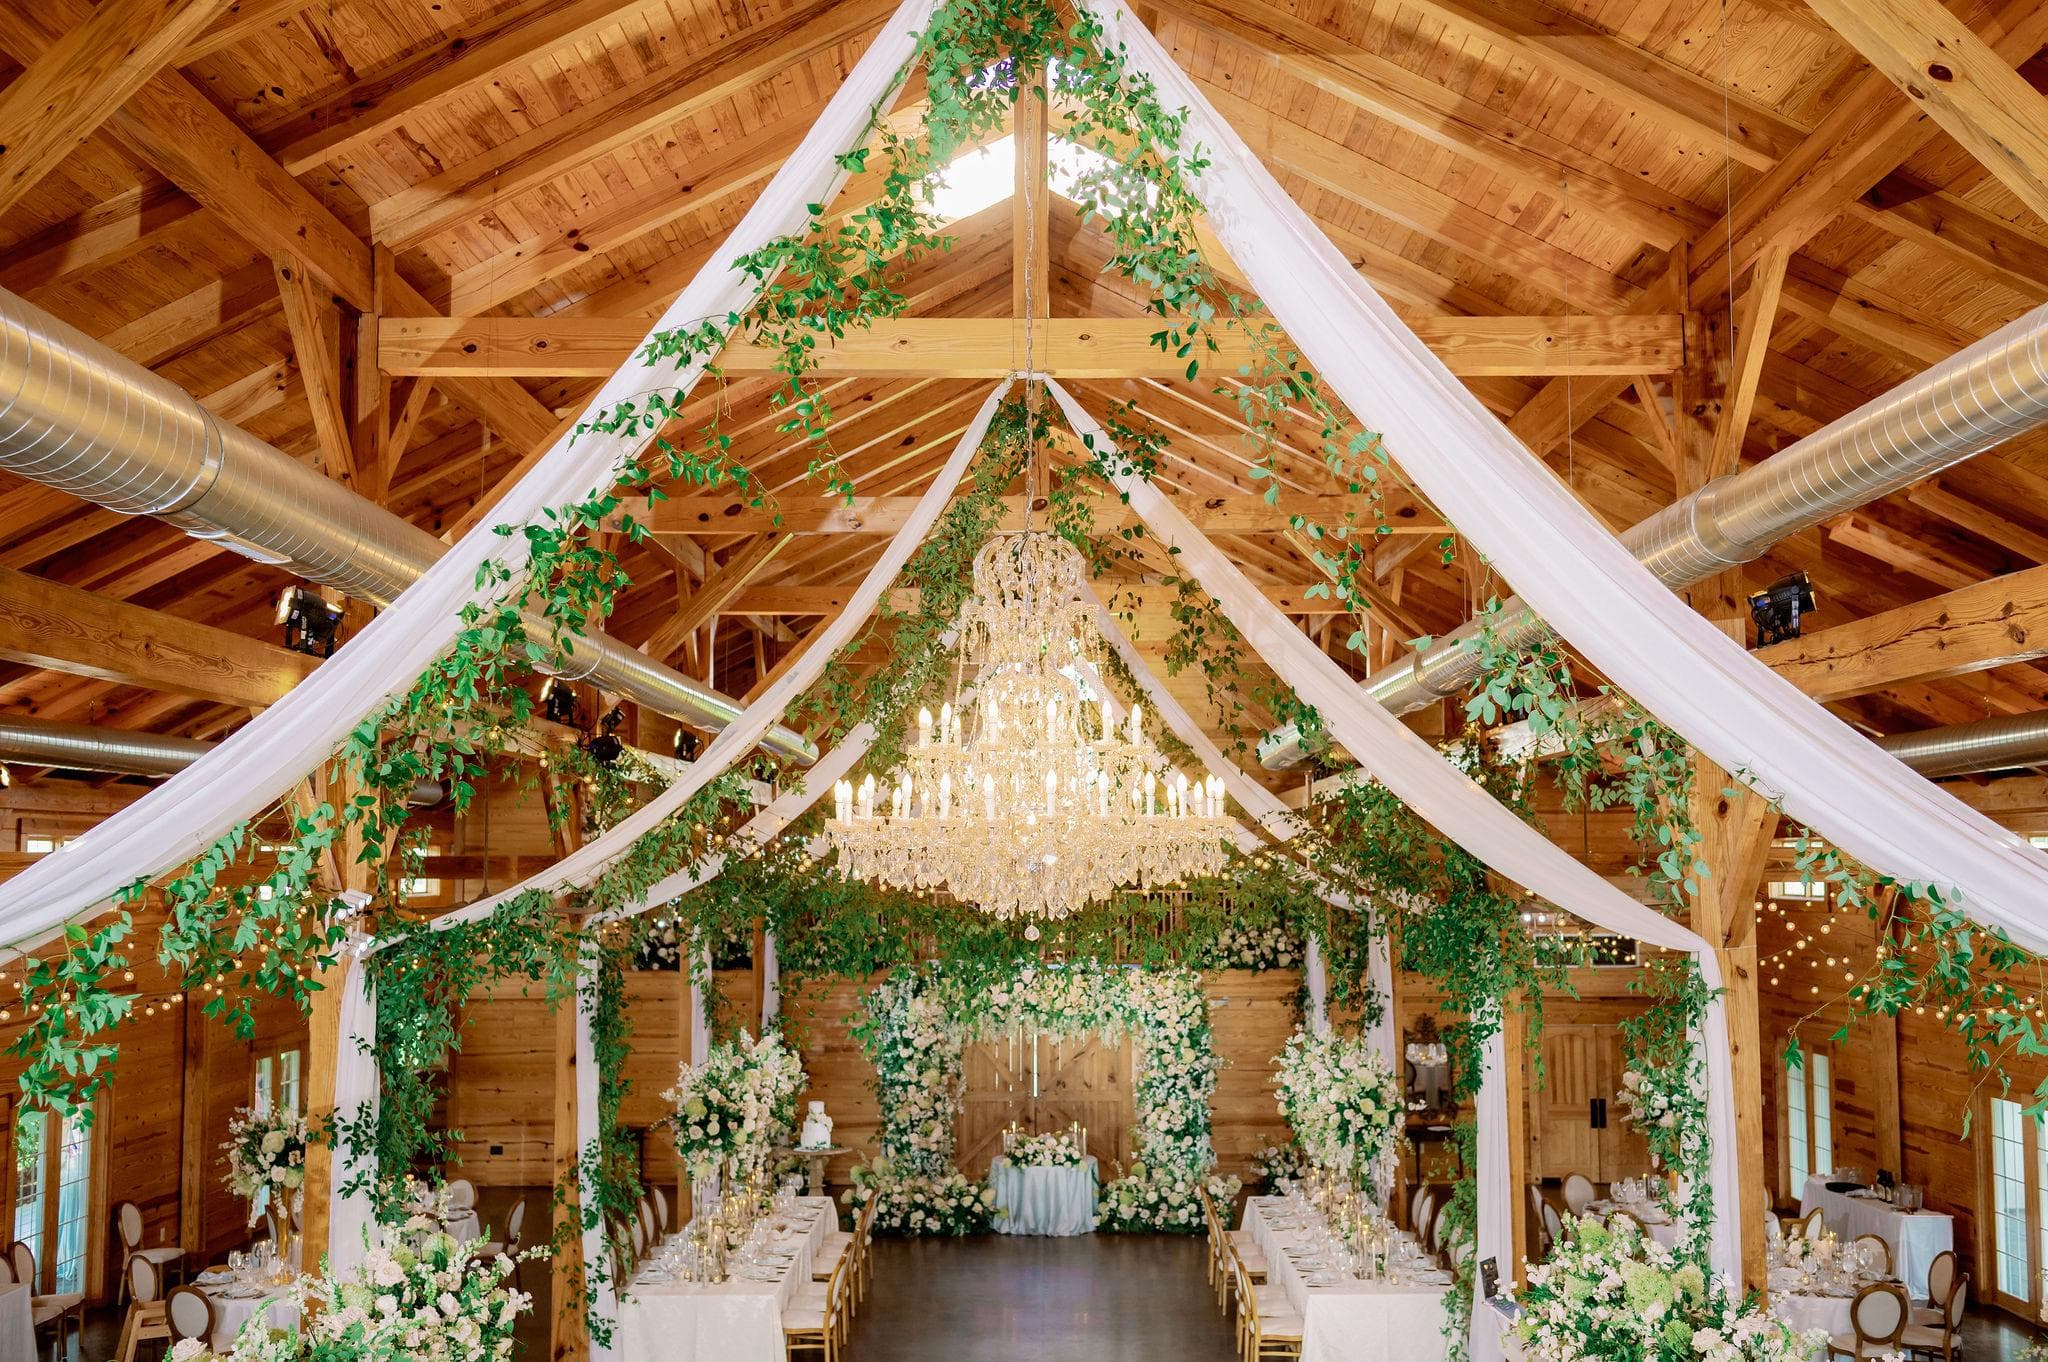
Post-and-beam trusses run the length of the barn with a mezzanine circling overhead. The original structure is timber; the finish inside is formal. Pastures run to the tree line on every side.
 Maddy Williams Photography
 Kir2Ben
 Maddy Williams Photography
Spaces & Specs.
Available on request — ask during your private tour.
Dimensions
- Barn Ballroom60' x 80'
- Covered Porch80' x 15'
- Ceremony Patio60' x 50'
Capacity
- 75Minimum Guests
- 300With Dance Floor
- 350Maximum Capacity
Event Essentials
- Flexible Layouts
- Built-In Stage
- Built-In Sound System
- Professional Lighting
- Multiple Arch Options
- Swan Pond
- Hunt Country & Pasture Views
Architectural Highlights
- Crystal Chandeliers
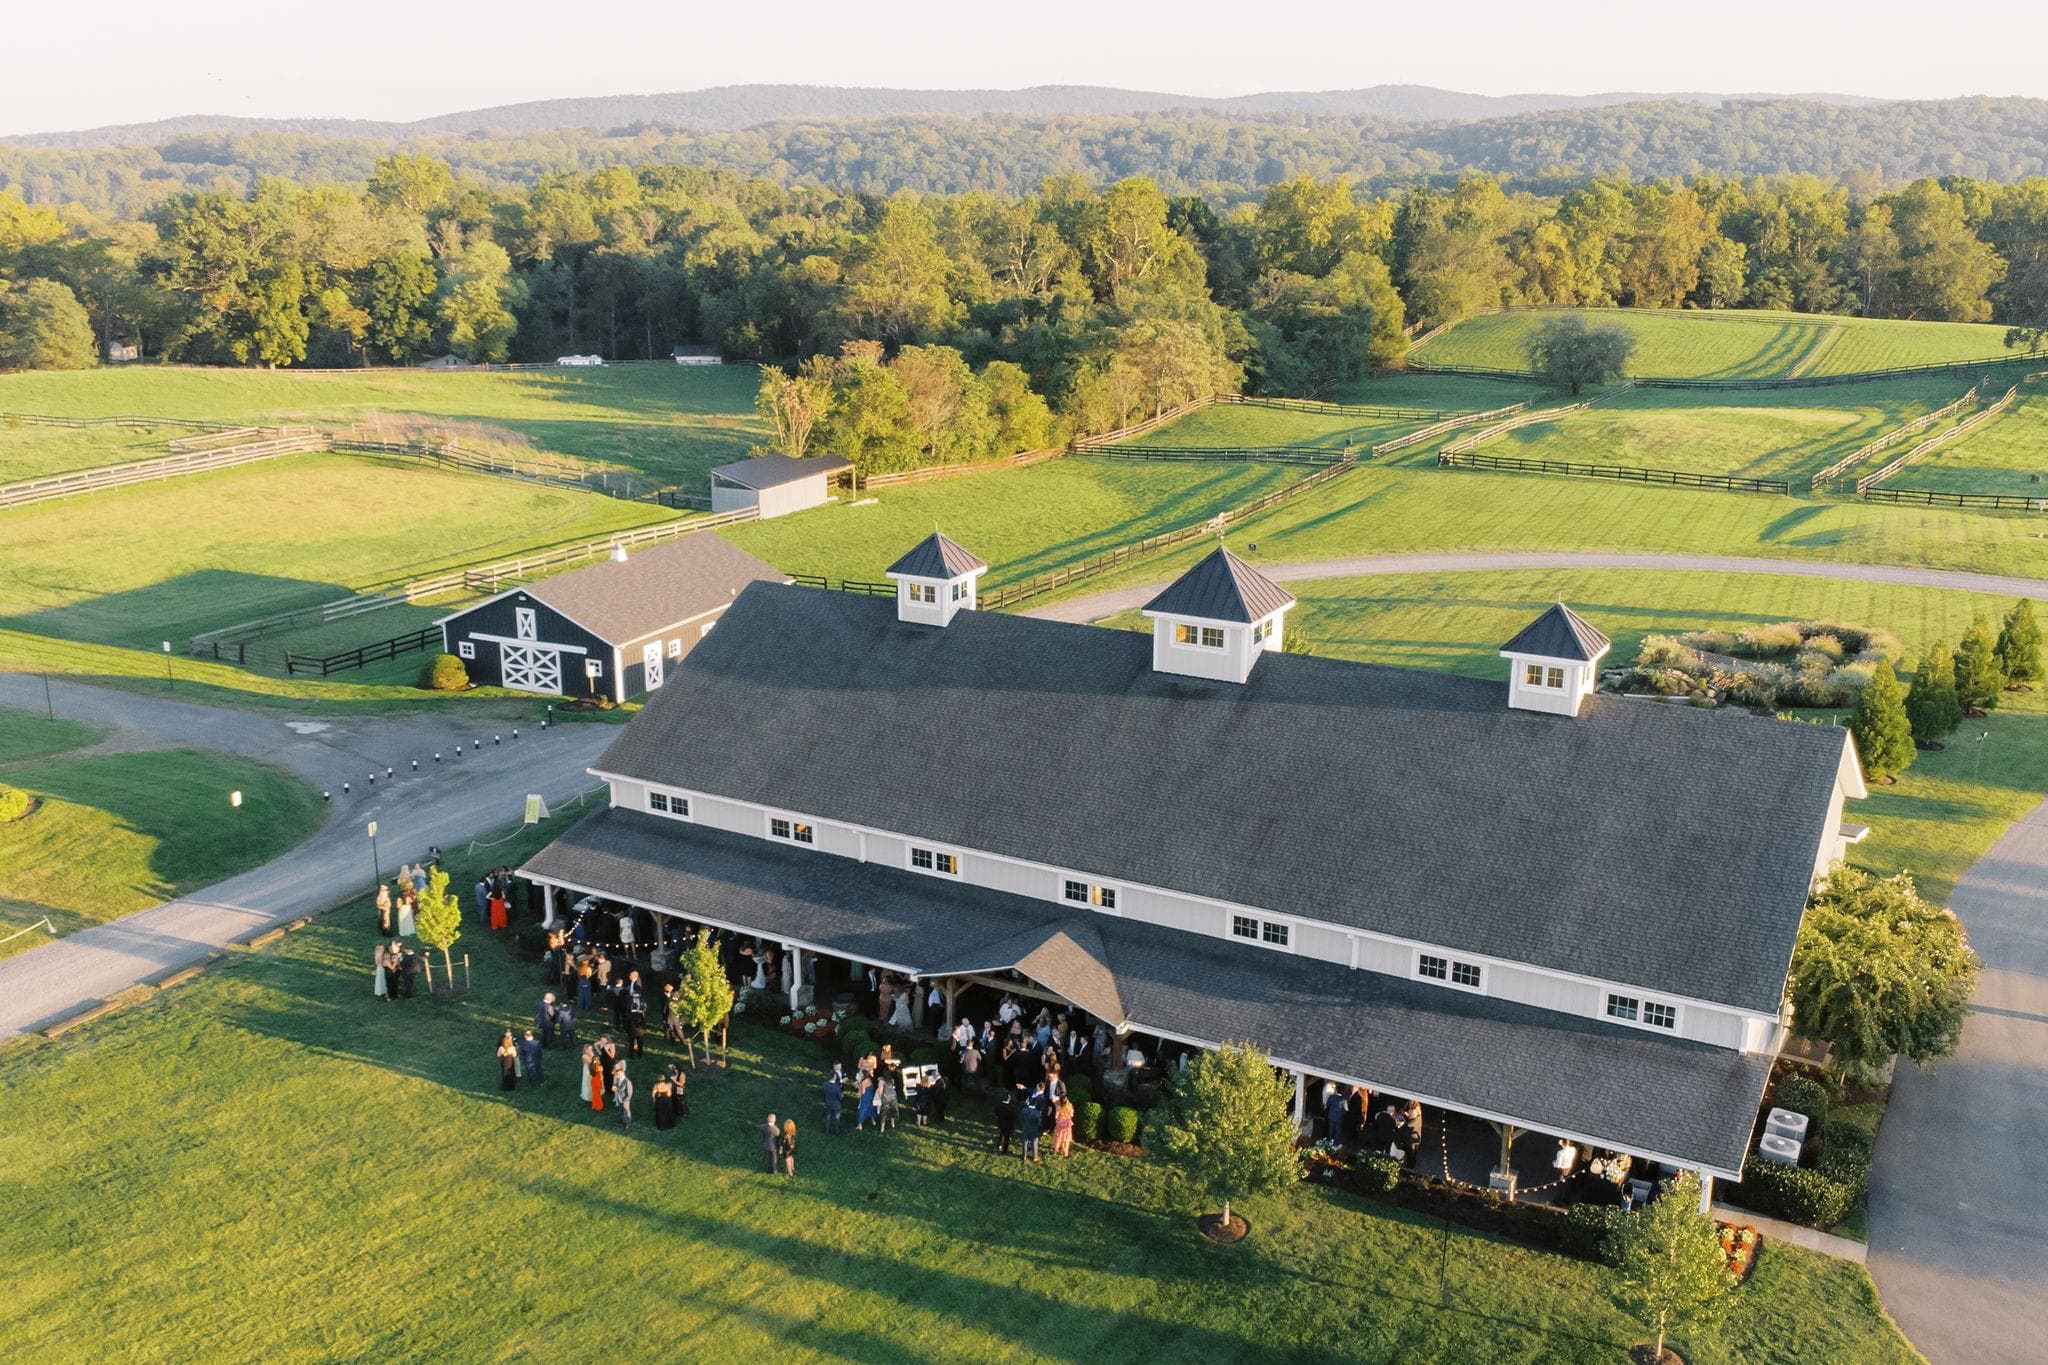
- Eighty-Foot Covered Porch
Barn Ballroom
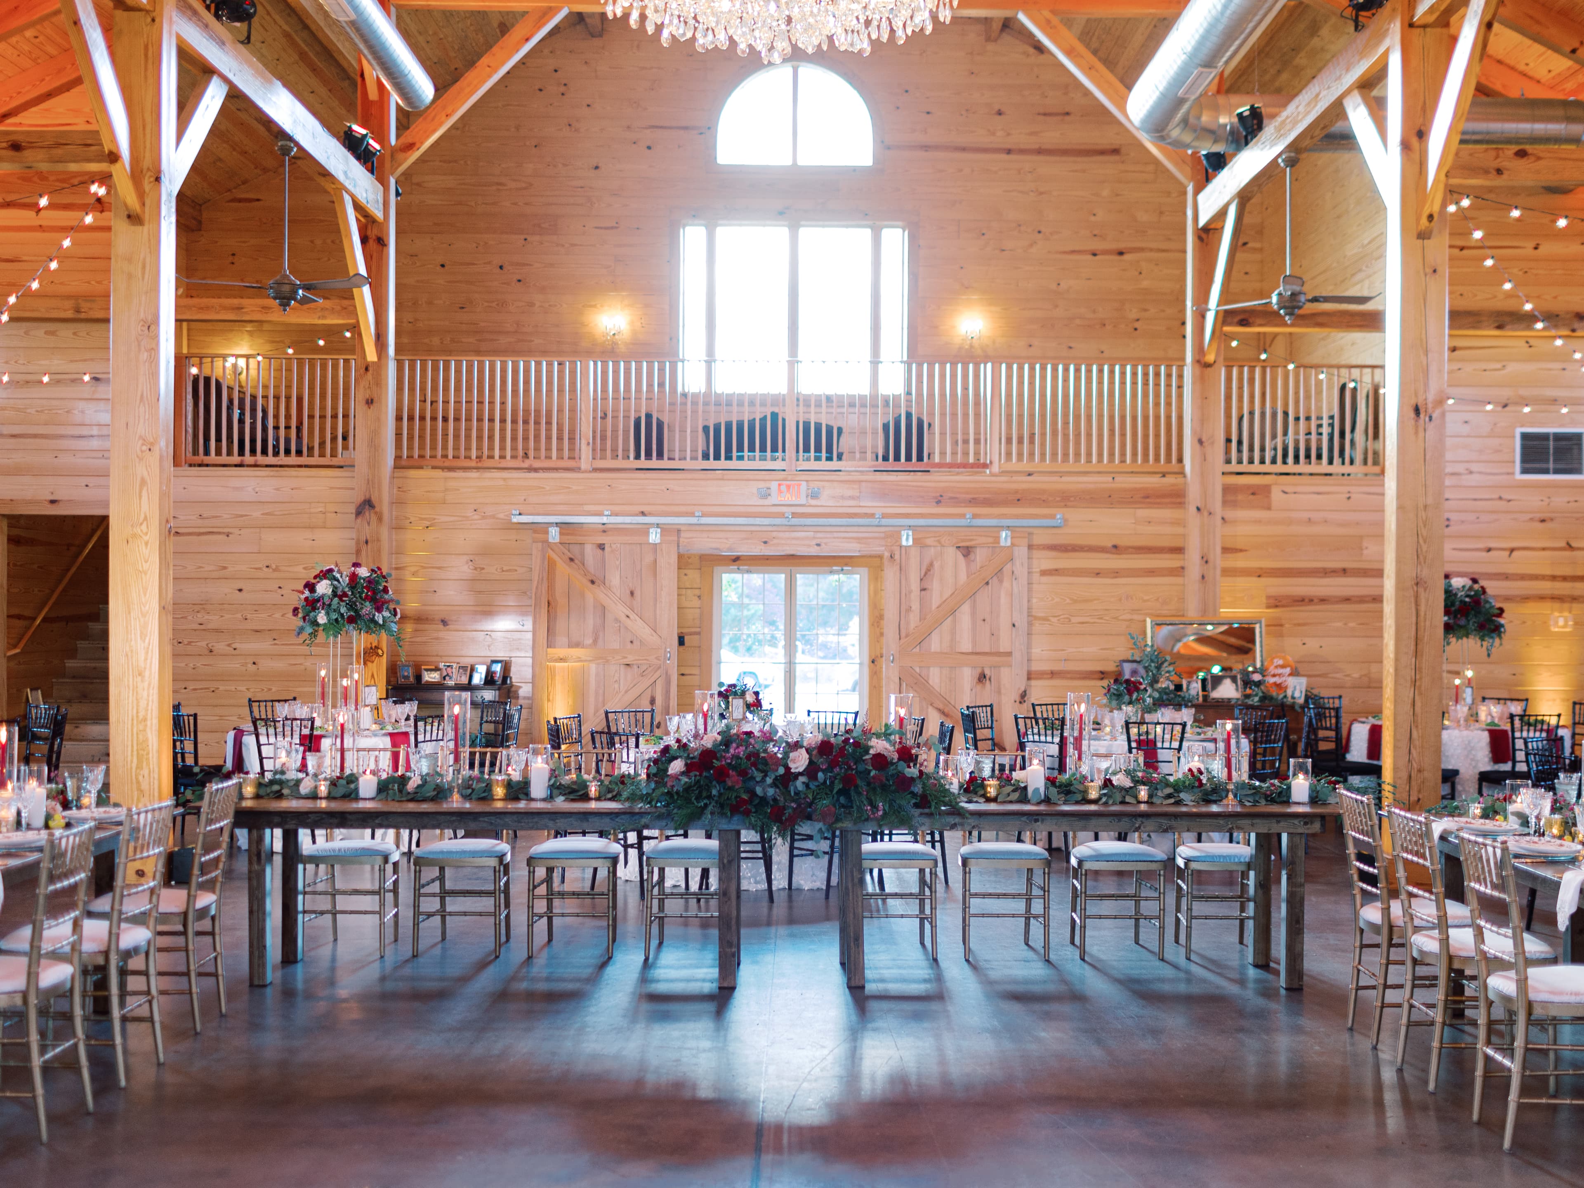
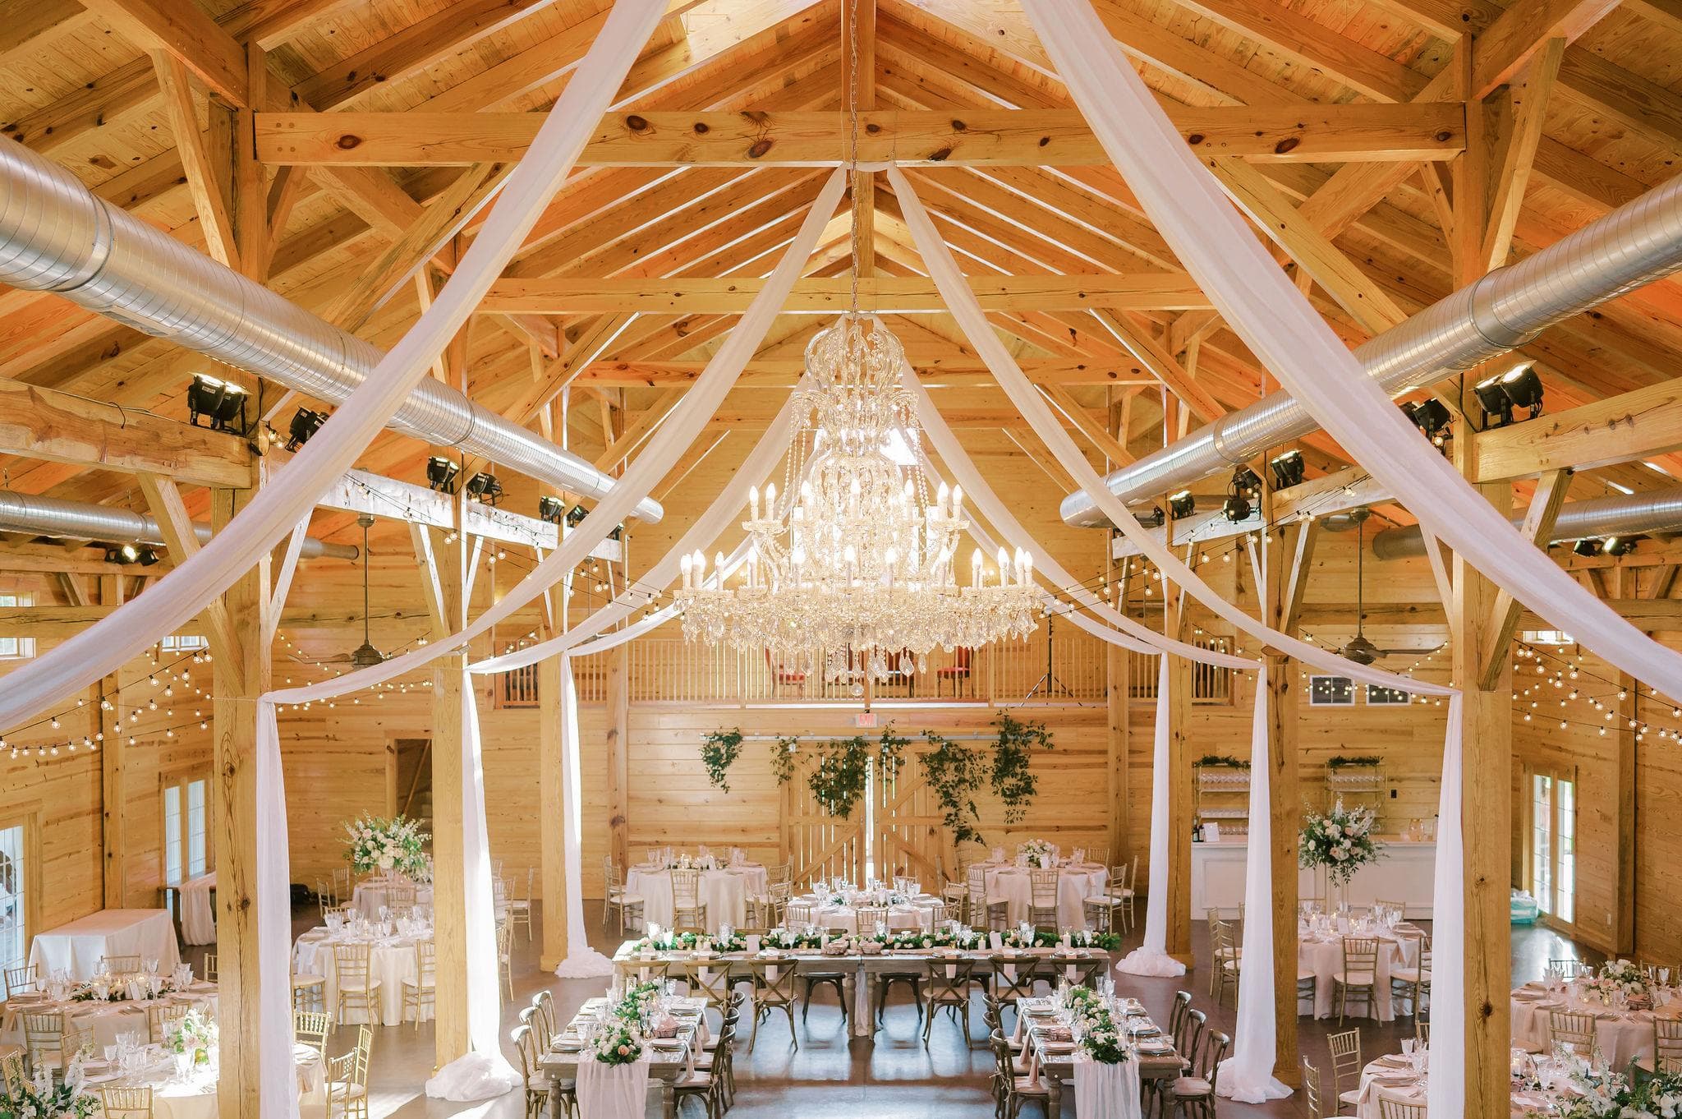
Post-and-beam trusses run the length of the barn, anchored by chandeliers overhead. The mezzanine wraps the interior and looks down onto the reception floor. When the room is full and lit, the balcony fills with guests who can see everything from above. Built-in sound and configurable uplighting come with the room.
- Crystal Chandeliers
- Up to 350 Guests
- Built-In Sound System
 Kir2Ben
 Maddy Williams Photography
 Maddy Williams Photography
Outdoor Patio
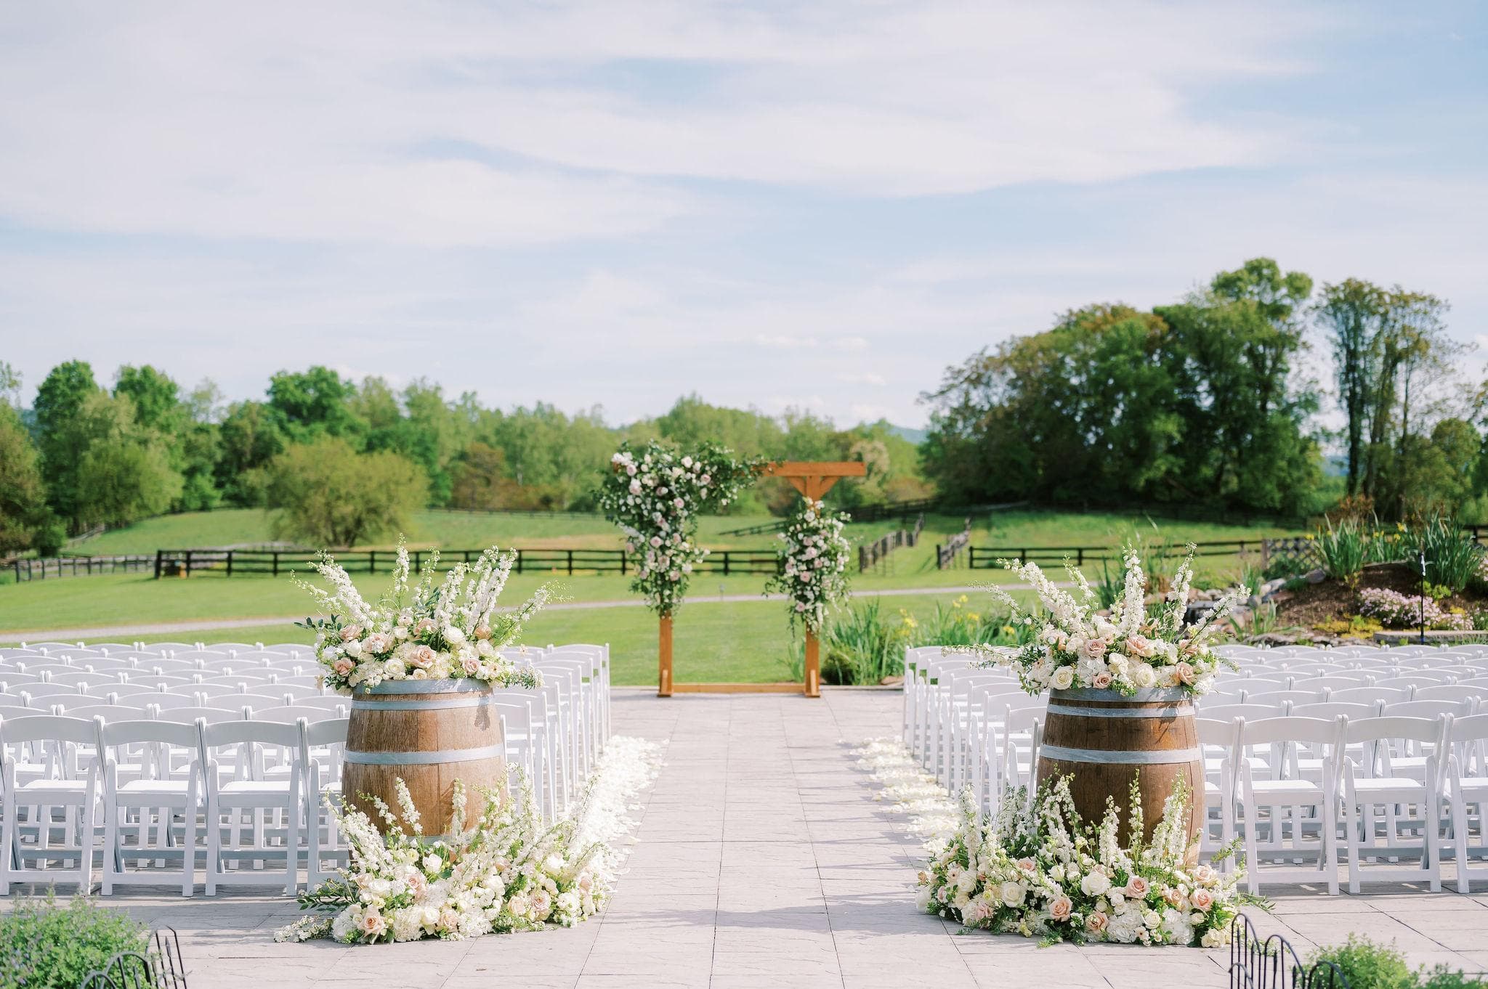
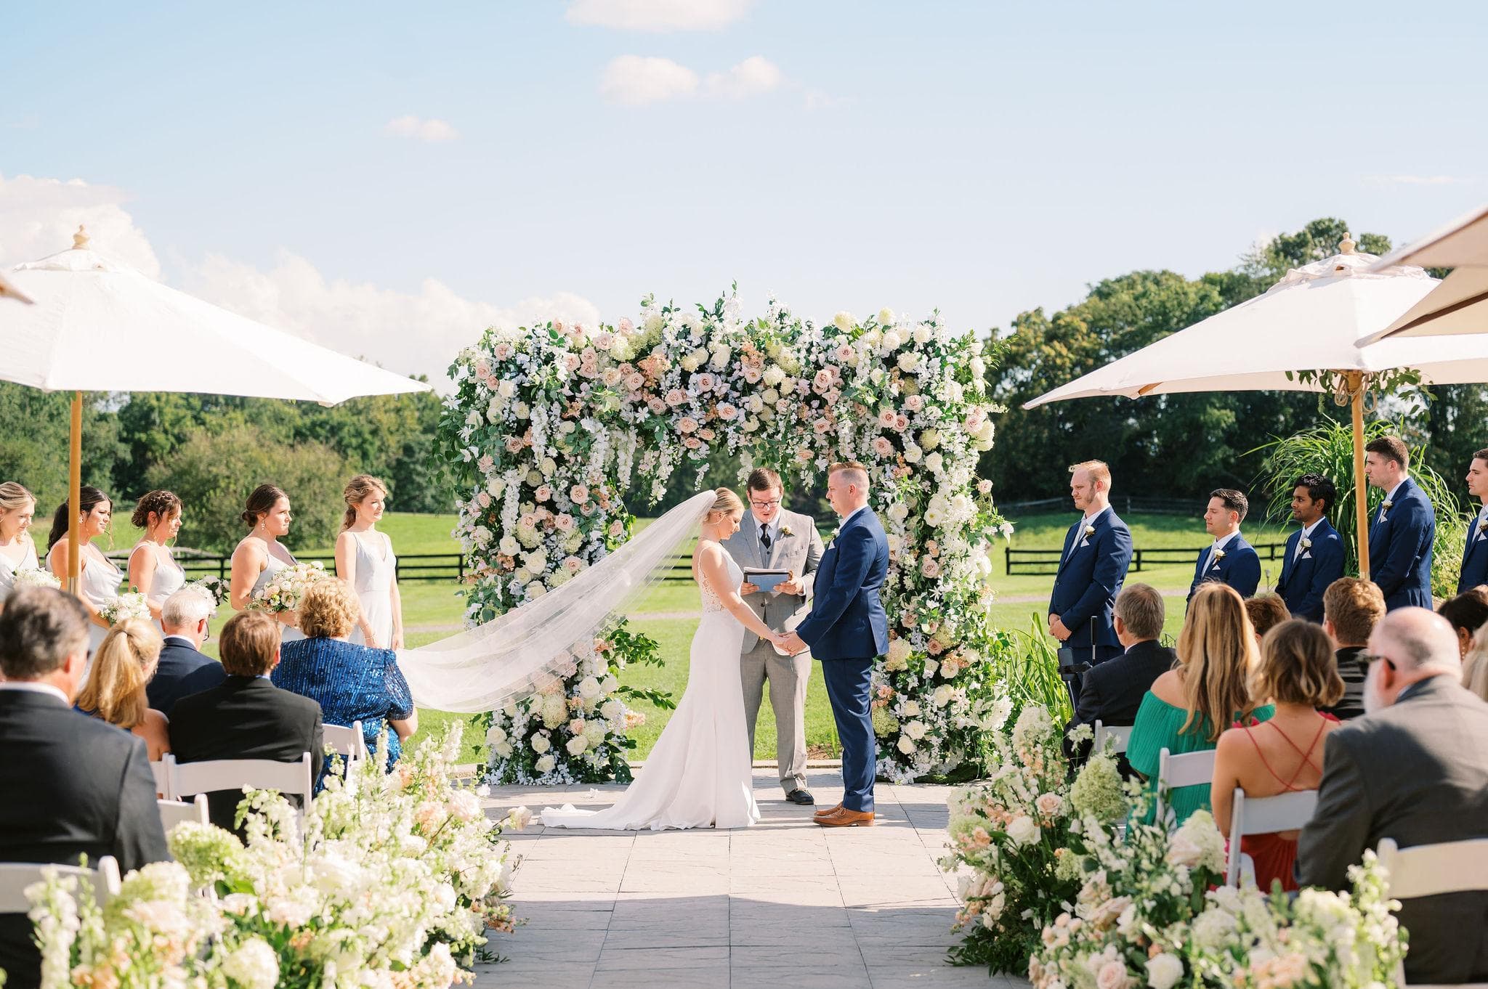
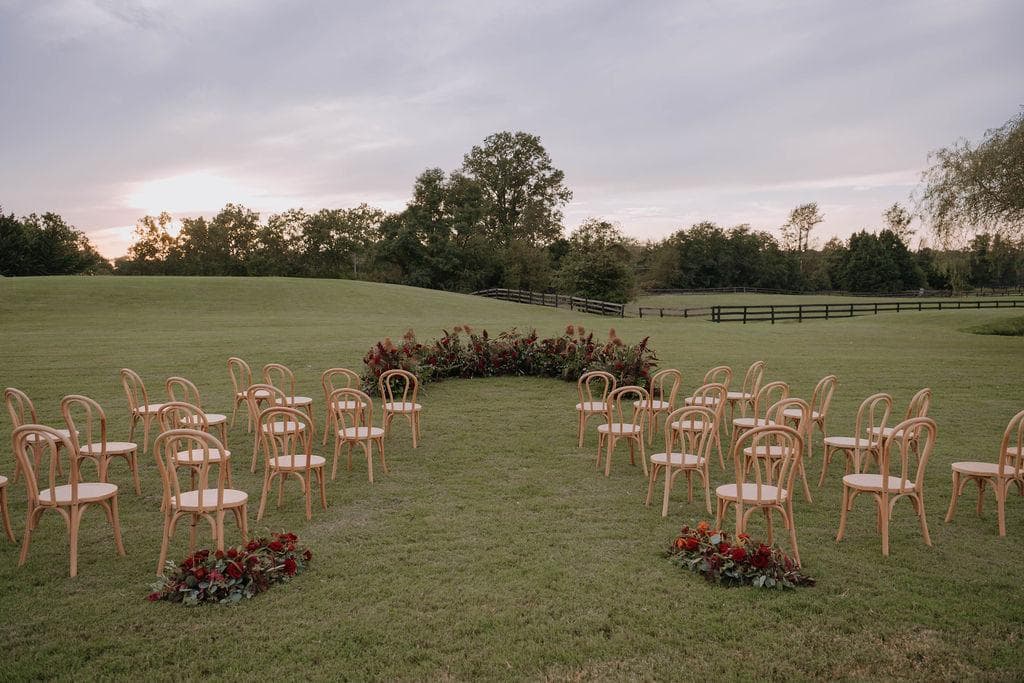
The patio sits at the edge of the pastoral property, natural stone underfoot and split-rail fences running to the tree line beyond. Multiple ceremony arch configurations are available, and the setting changes with each one without the landscape ever looking like a backdrop someone installed. Pastures in every direction, the barn facade behind the party, and Hunt Country opening up past the fence line.
- Hunt Country Views
- 250 Ceremony Capacity
- Multiple Arch Options
 Maddy Williams Photography
 Maddy Williams Photography
 Danielle Towle Photography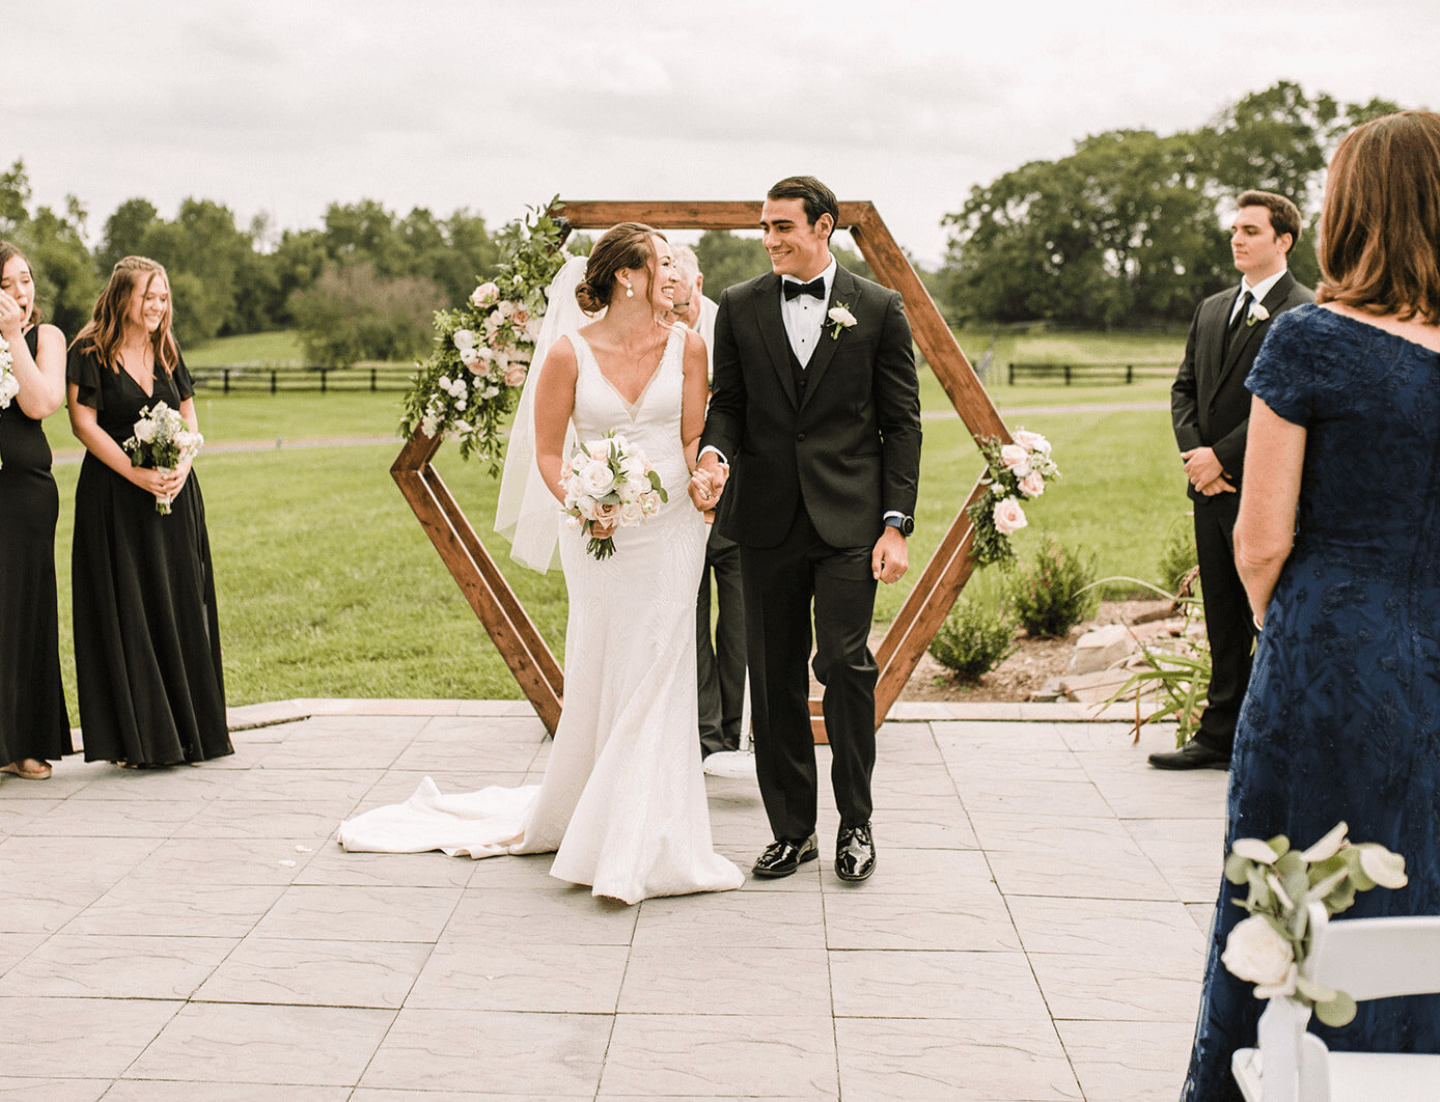
The Grounds
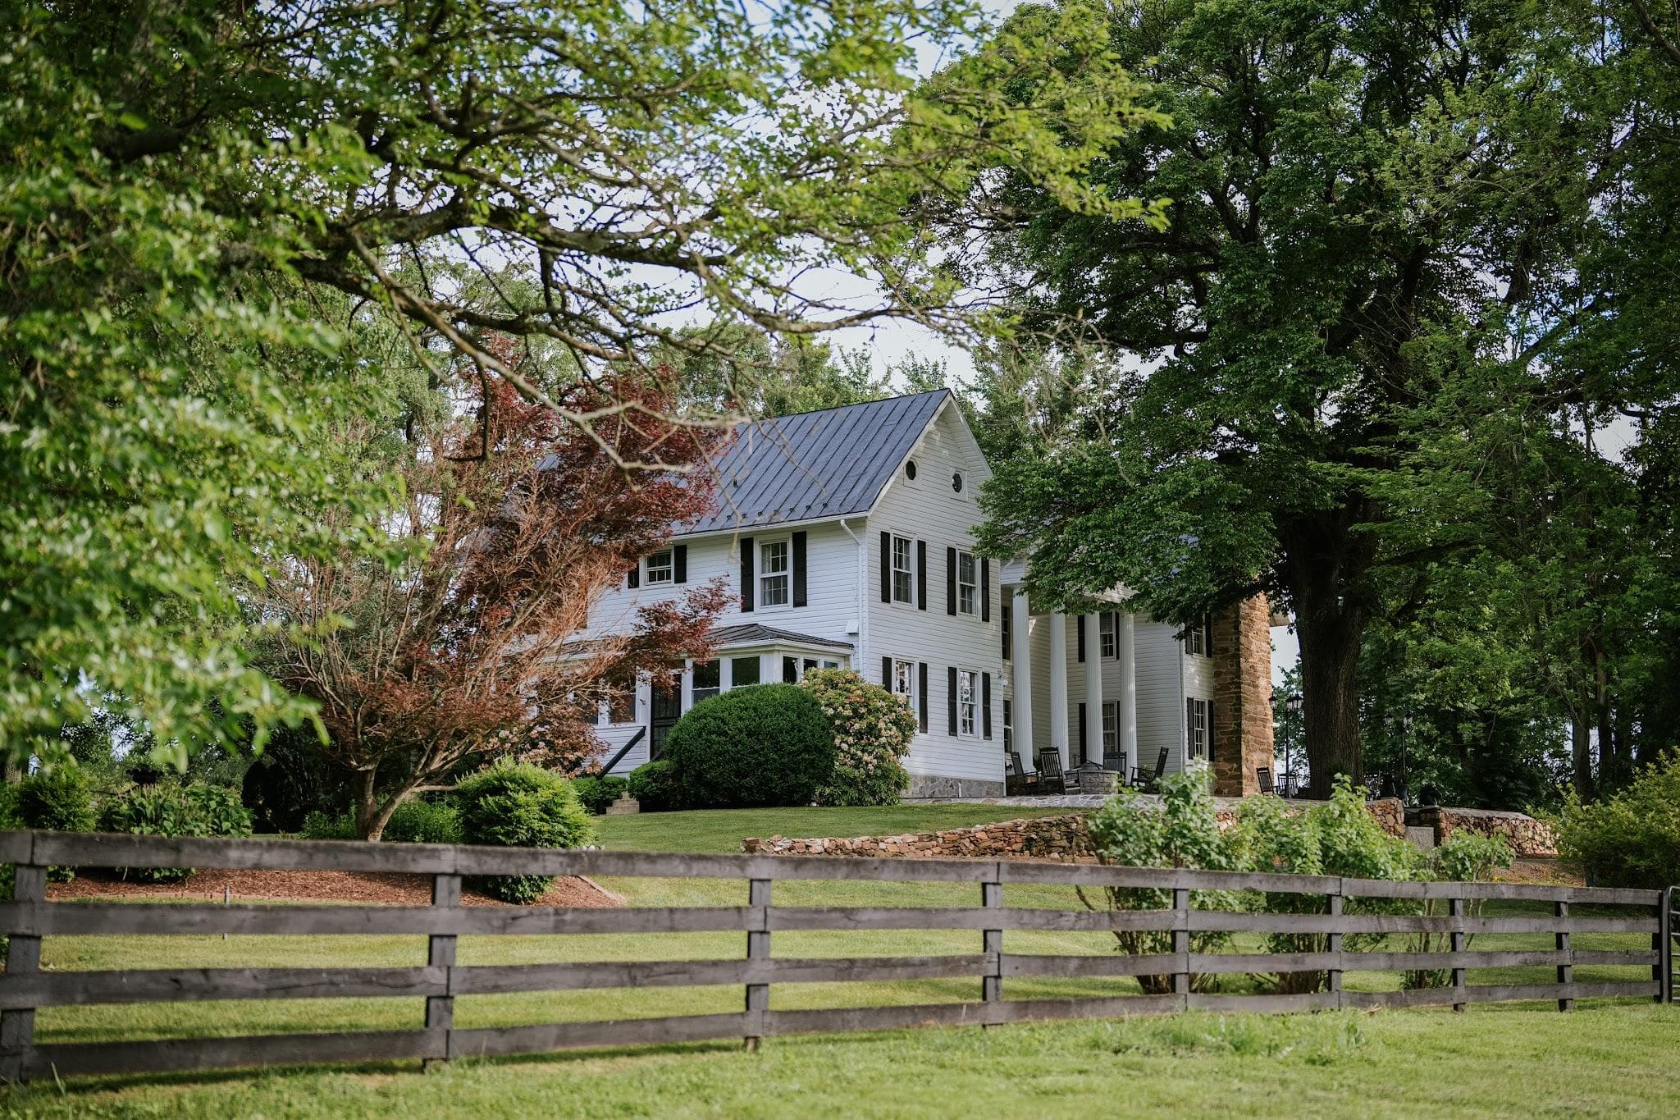
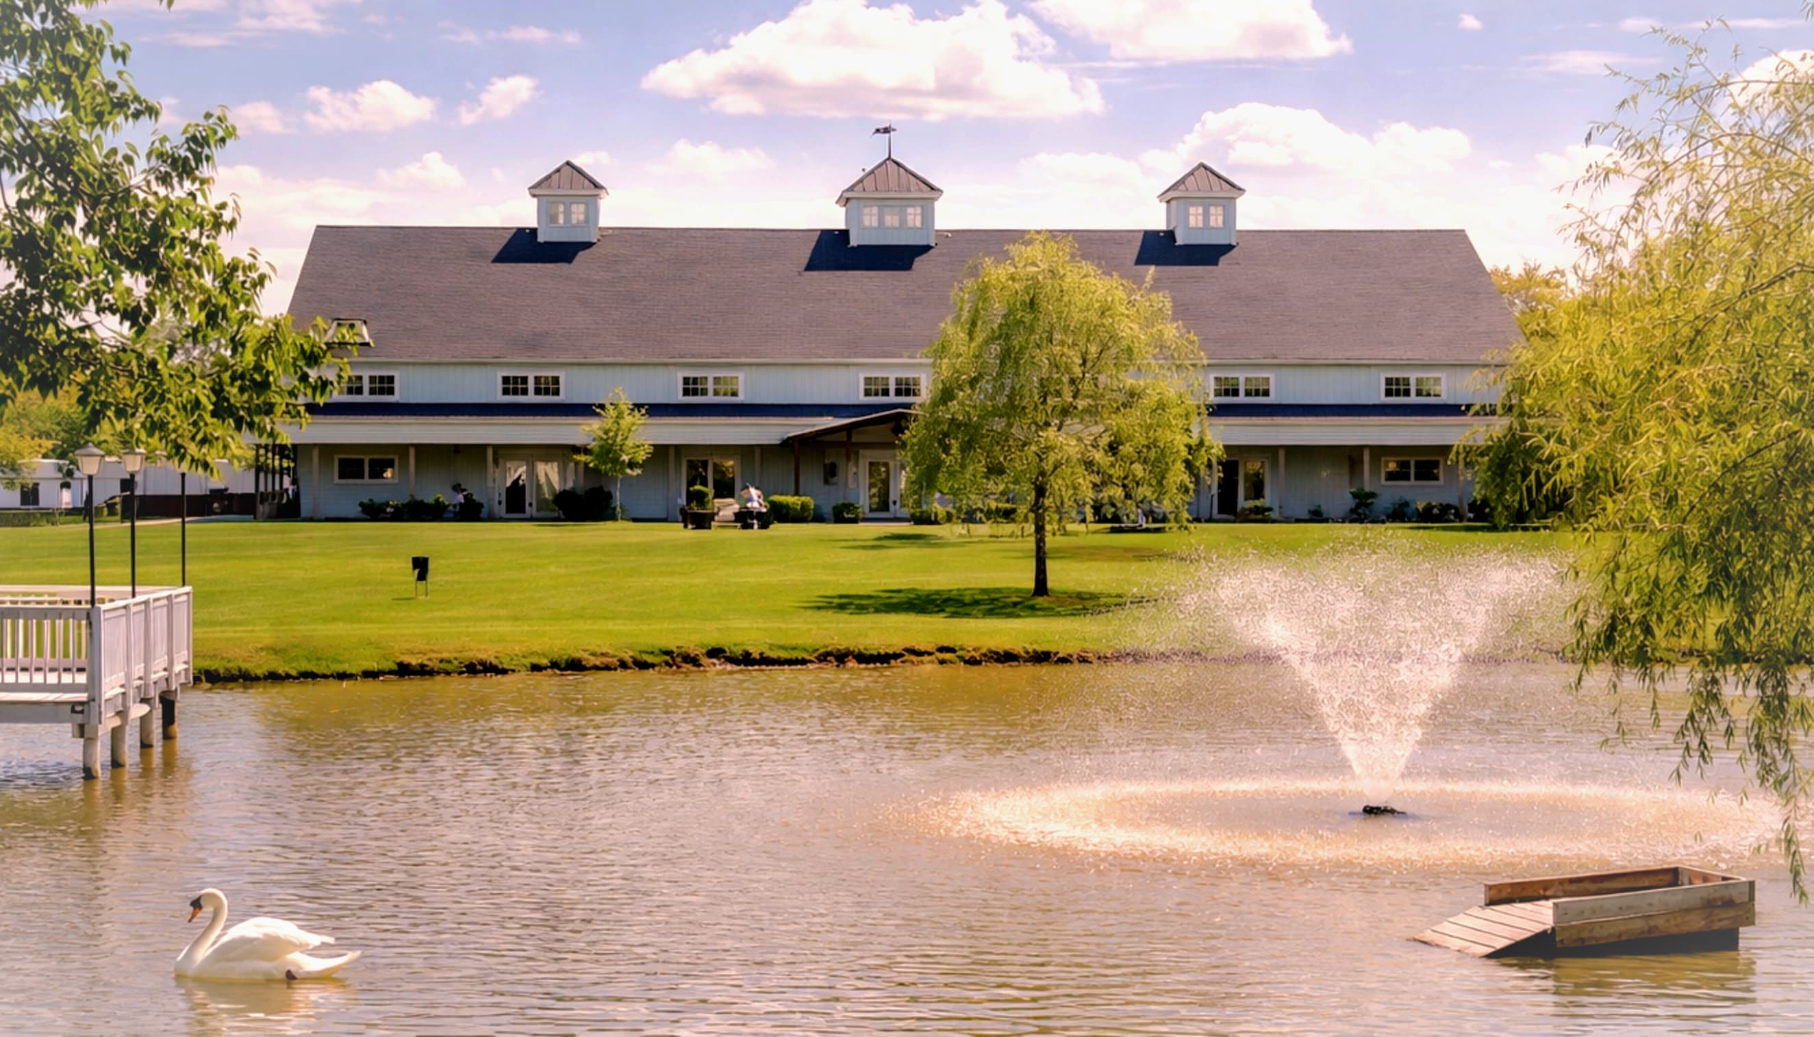
Hunt country pastures define the perimeter, split-rail fences marking the edge where the land opens up. An eighty-foot covered porch runs the length of the barn, strung with bistro lights and open to the lawn; guests move between cocktail hour and the ballroom without the party ever splitting. The pond carries morning light before the estate wakes, and the open fields take the afternoon. Every portrait hour has its own backdrop.
- Eighty-Foot Covered Porch
- Pasture Views
- Swan Pond
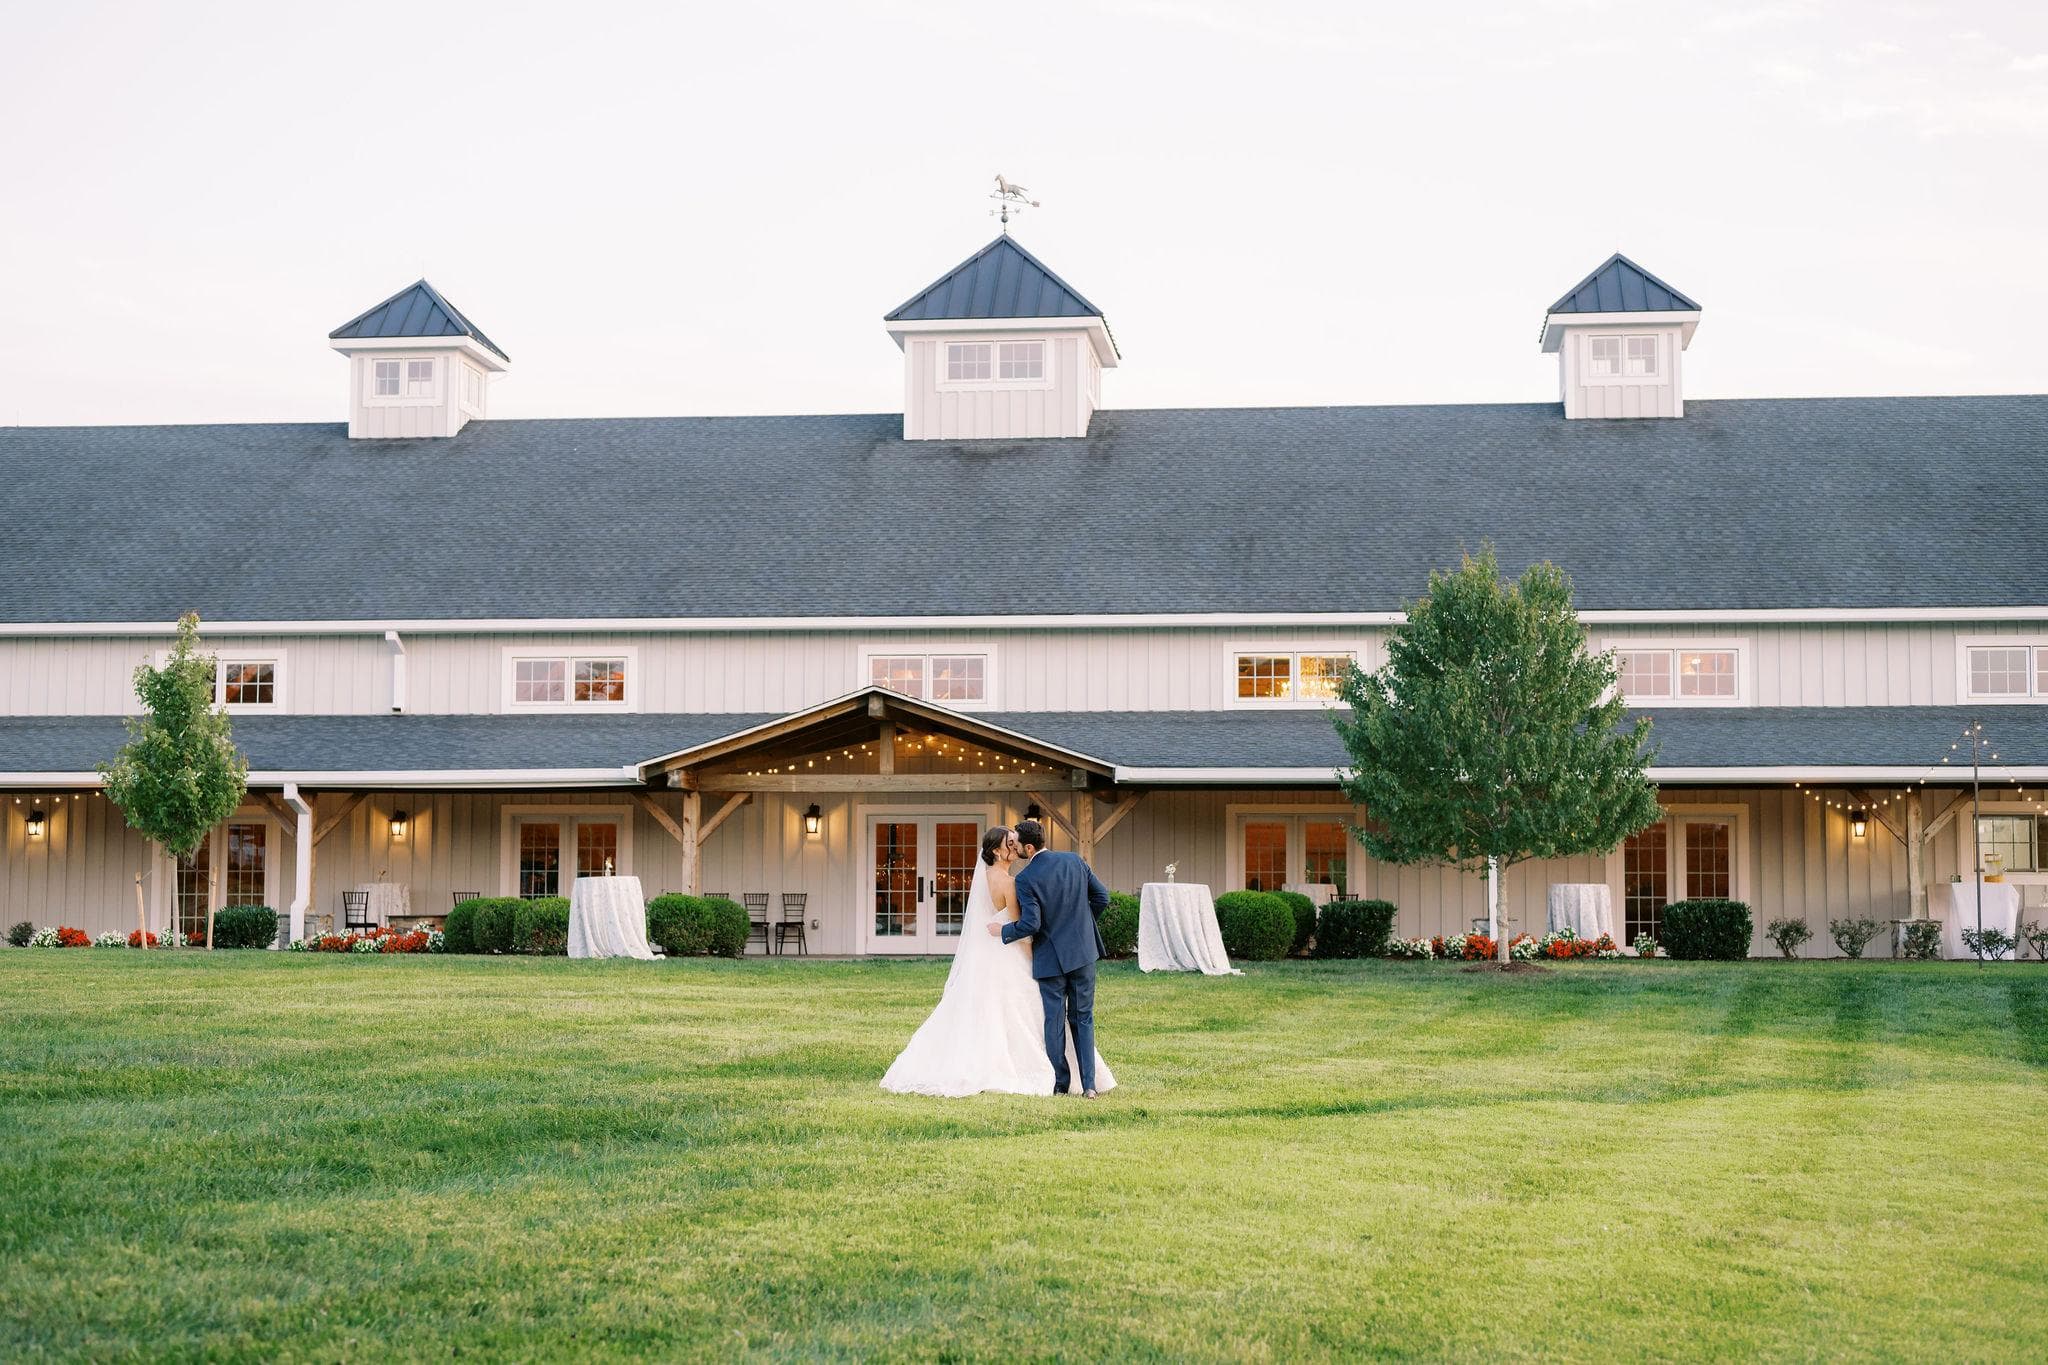 Maddy Williams Photography
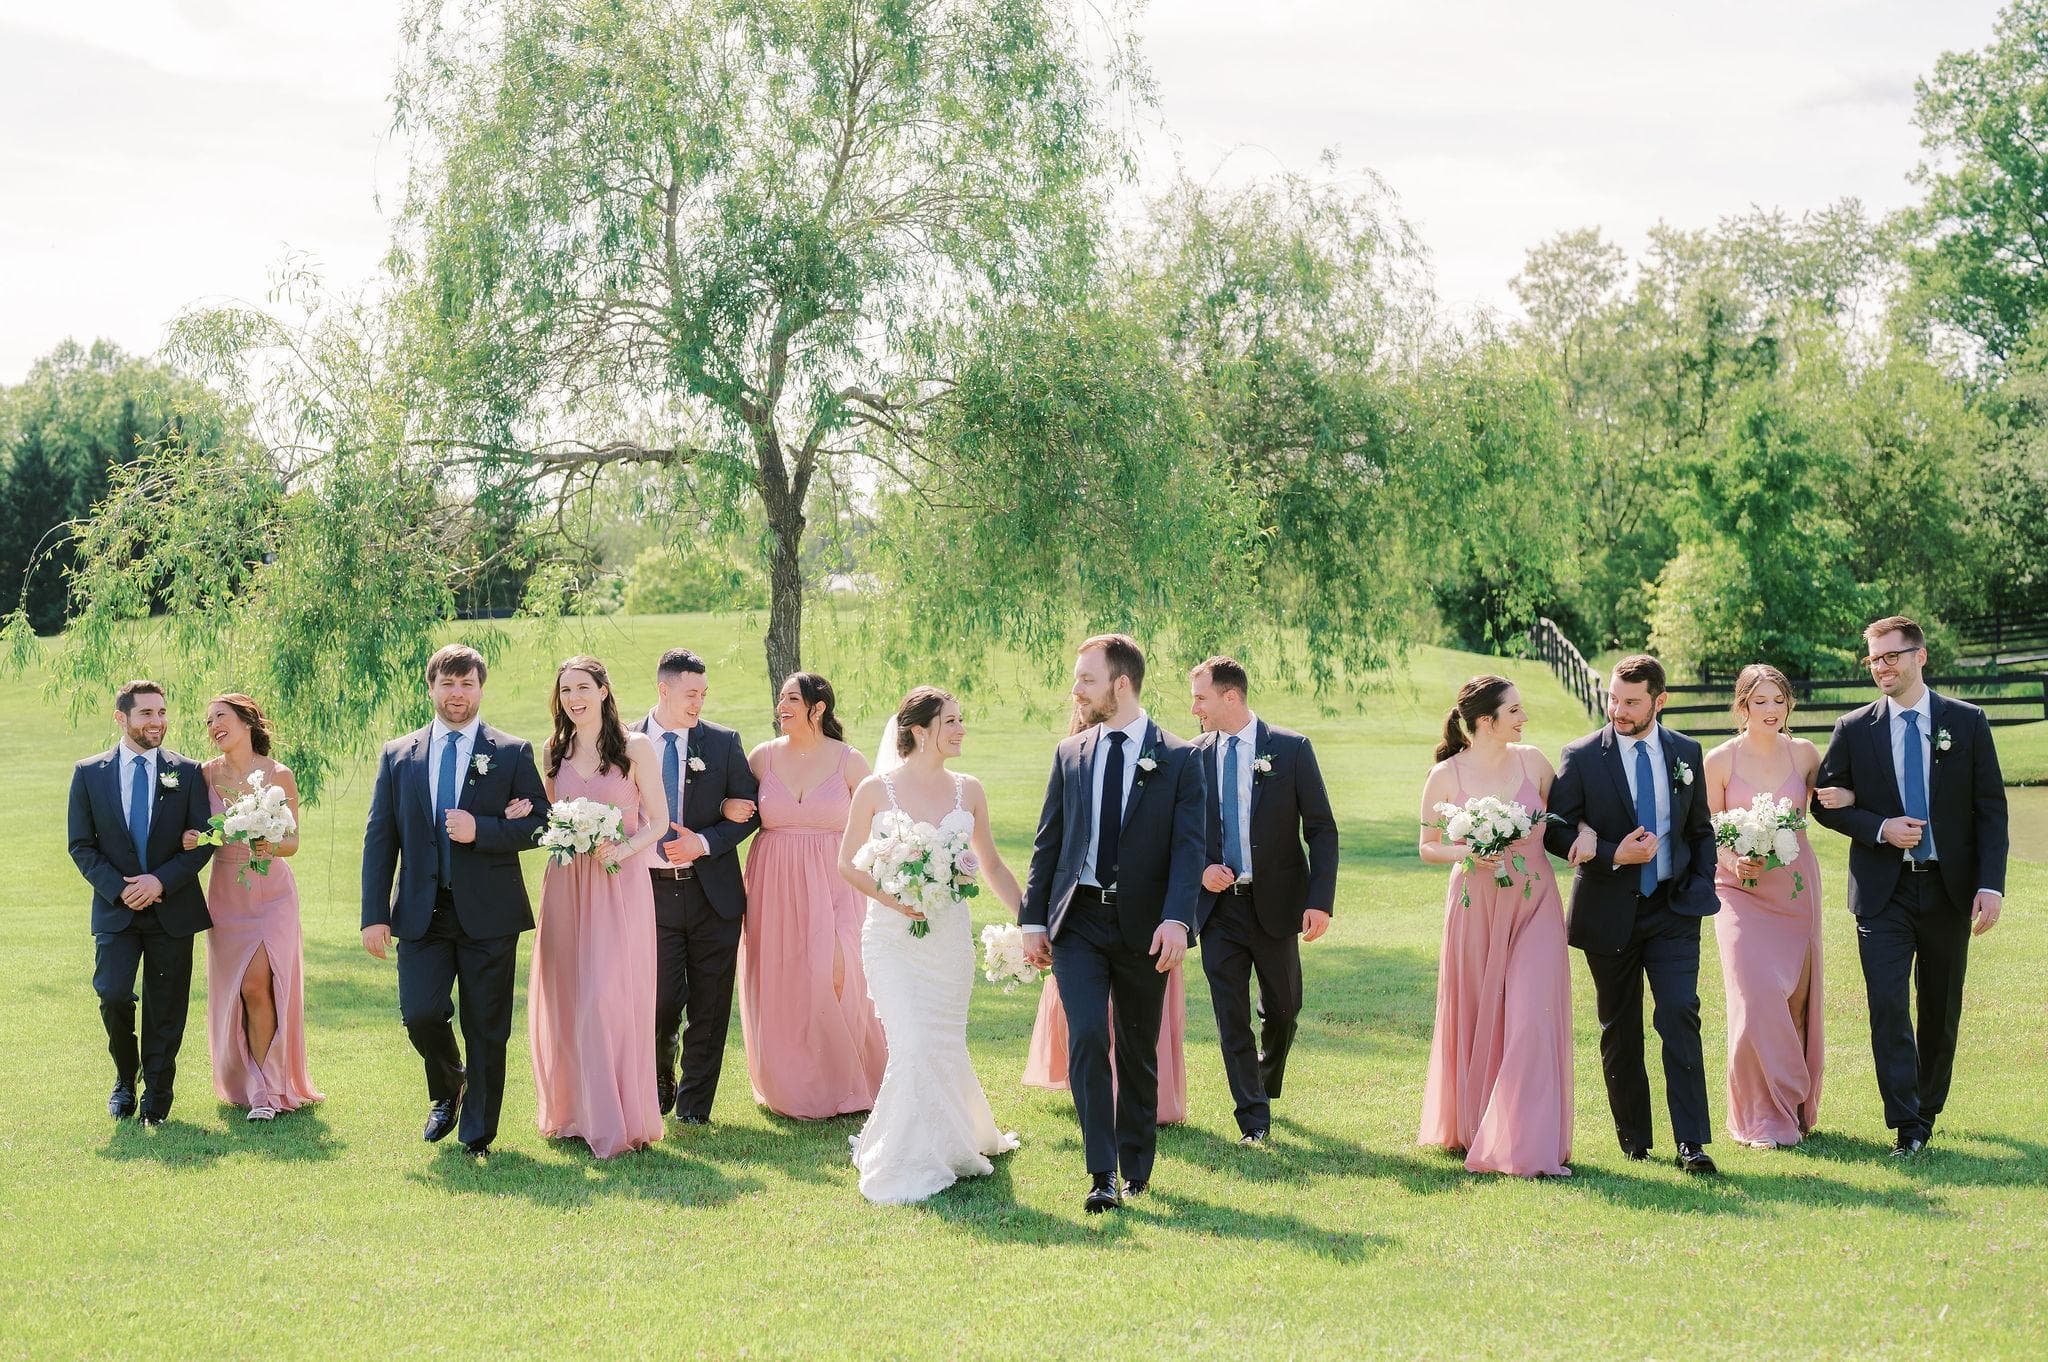 Maddy Williams Photography
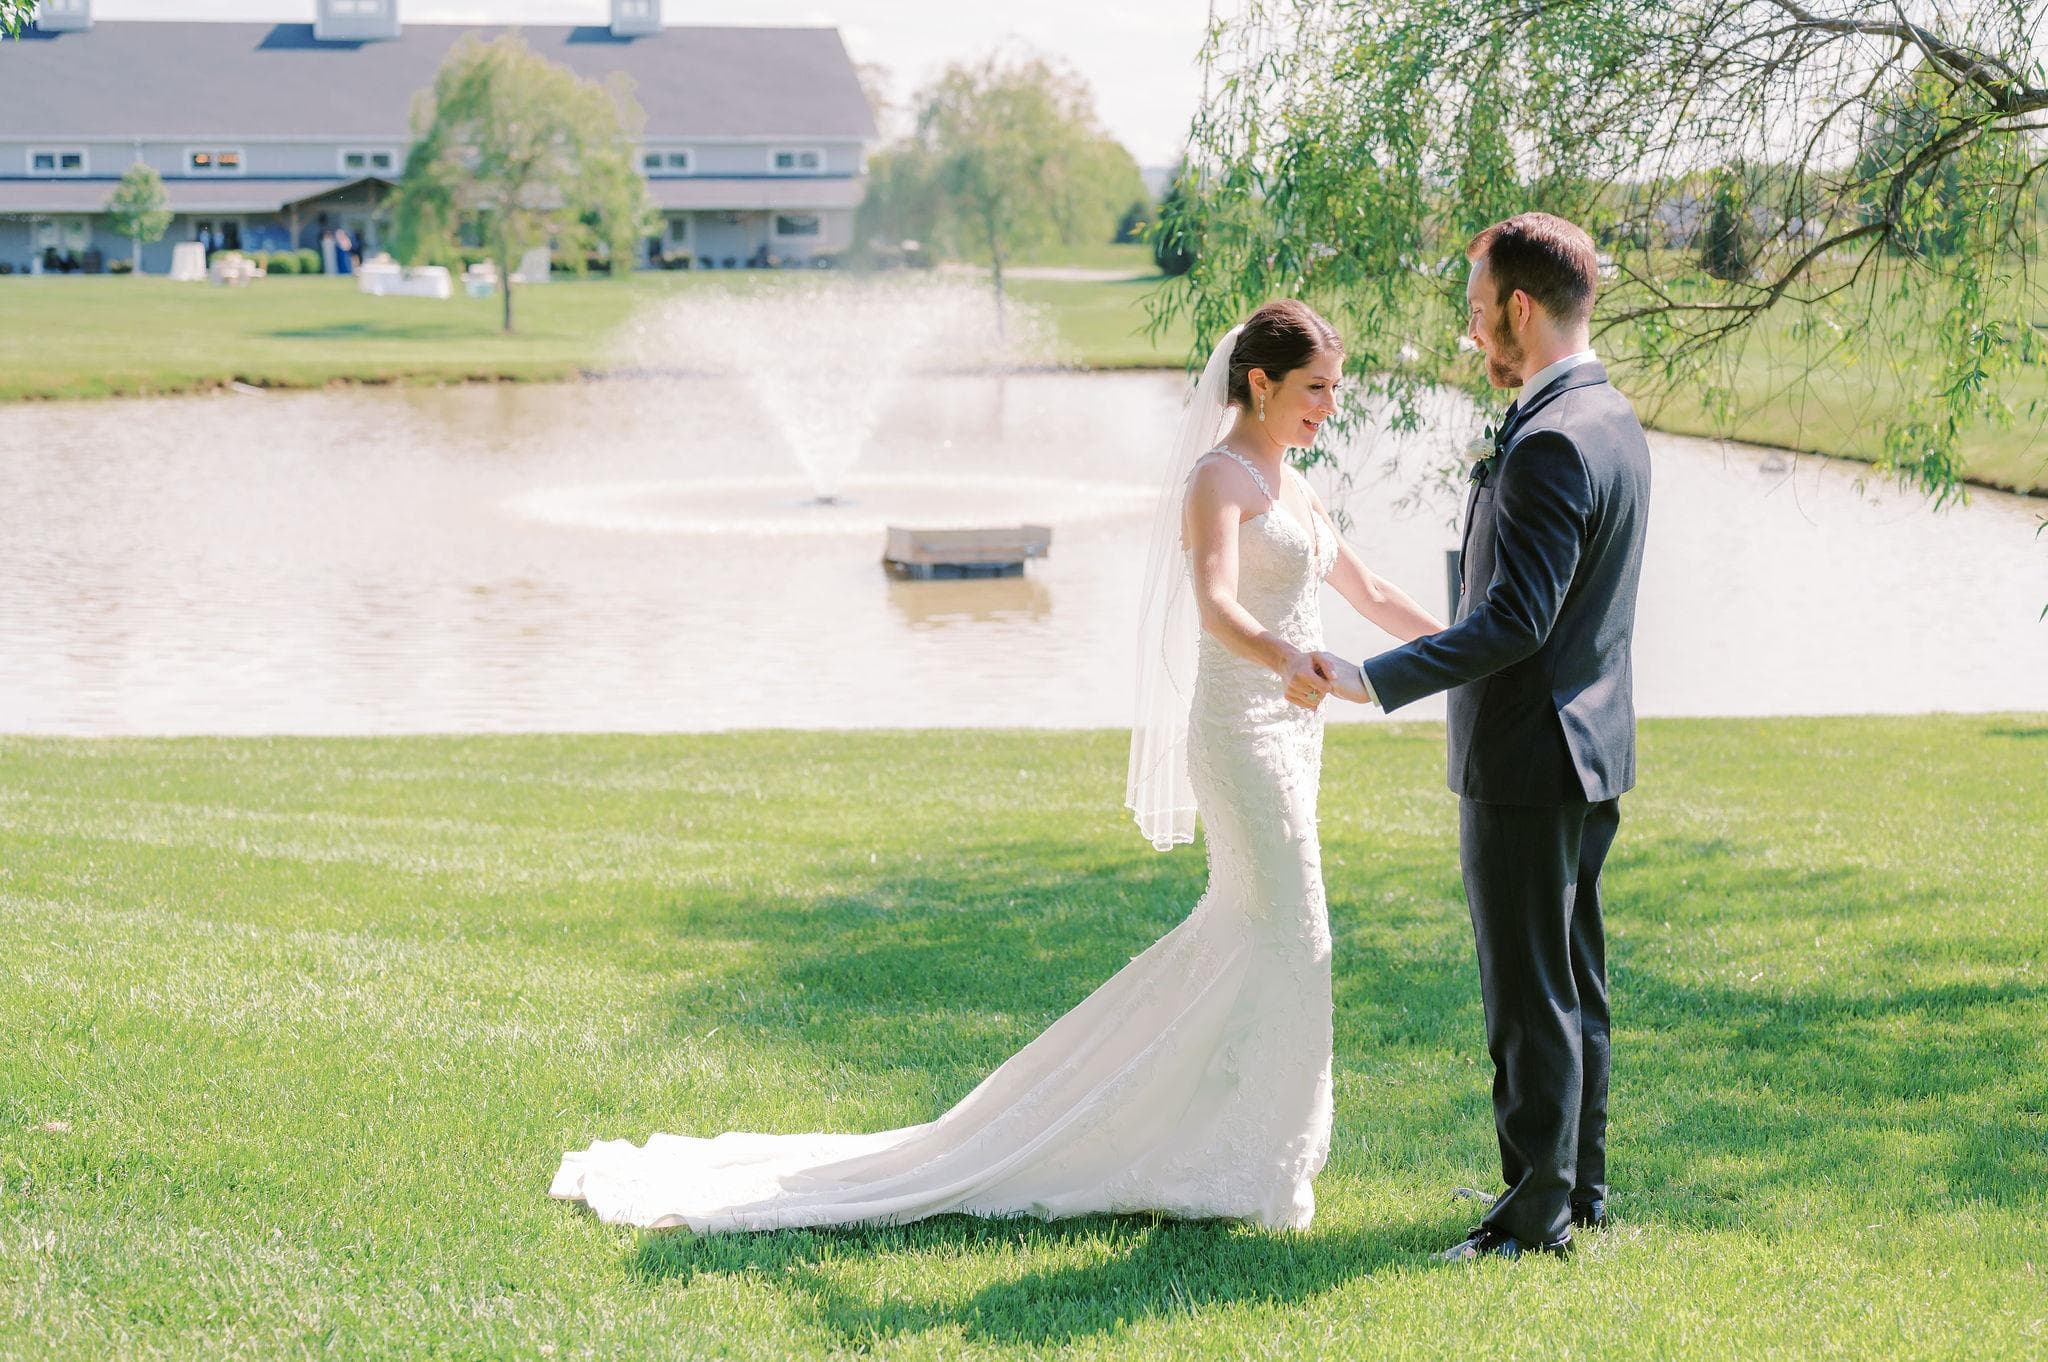 Maddy Williams Photography
Corporate & Private Events
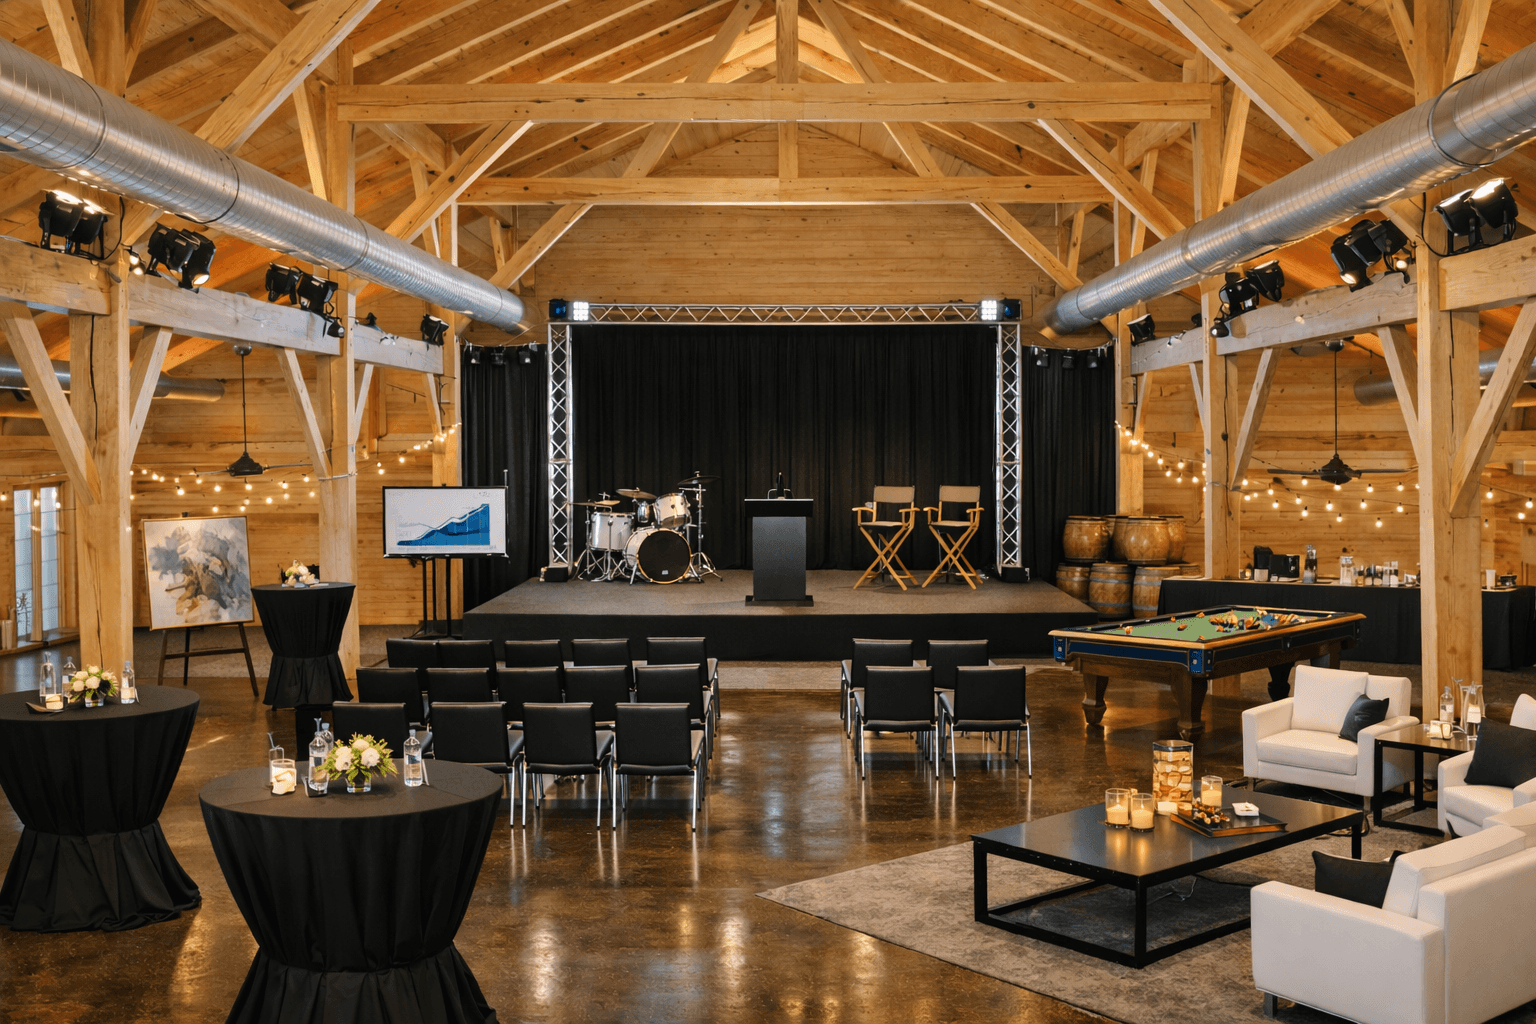
The barn ballroom reconfigures for corporate retreats, product launches, galas, and private events. Built-in stage, professional lighting trusses, and AV capabilities handle the production requirements. The timber-frame setting looks nothing like a hotel ballroom.
- Built-In Stage
- Professional Lighting
- Flexible Layouts
Frequently Asked Questions
Still have questions?
Our team knows every corner of the estate. Tell us what you have in mind.
Get in Touch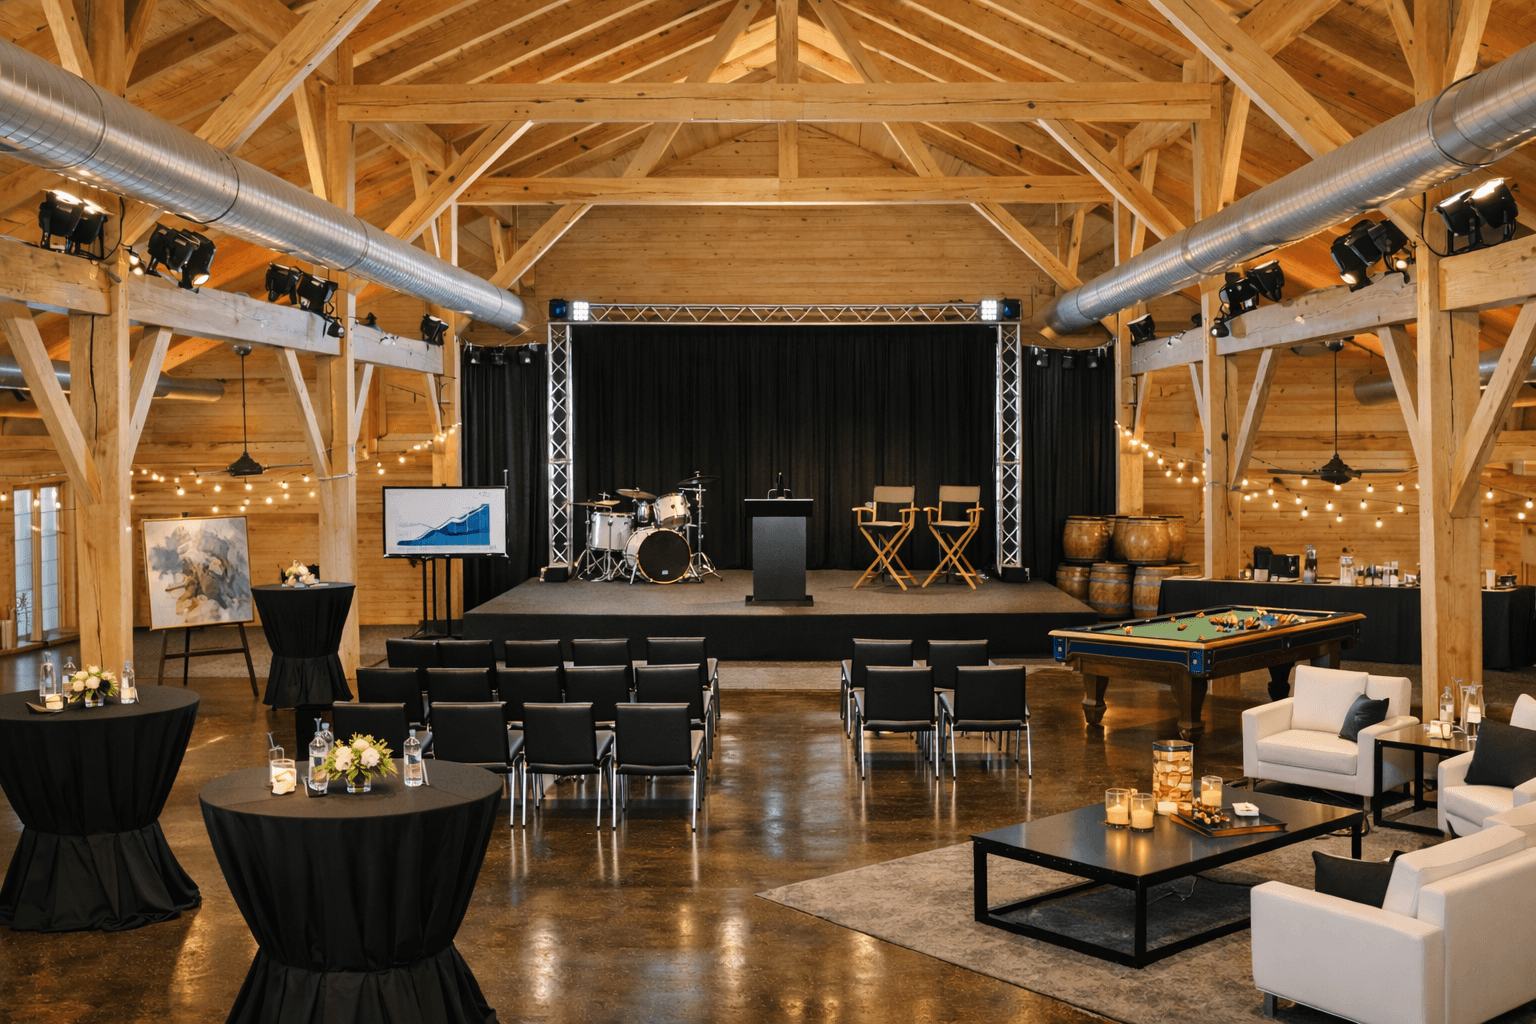
“The day felt easy from start to finish. We loved how Middleburg Manor blended countryside charm with refined elegance. The soaring timber ceilings, warm barn atmosphere, and sweeping Hunt Country views made every moment feel special, while the team's calm, attentive approach allowed us to truly enjoy the celebration.”
Serafina & Jay